Rayyan Roslan
Urban Sanctuary Barnhouse
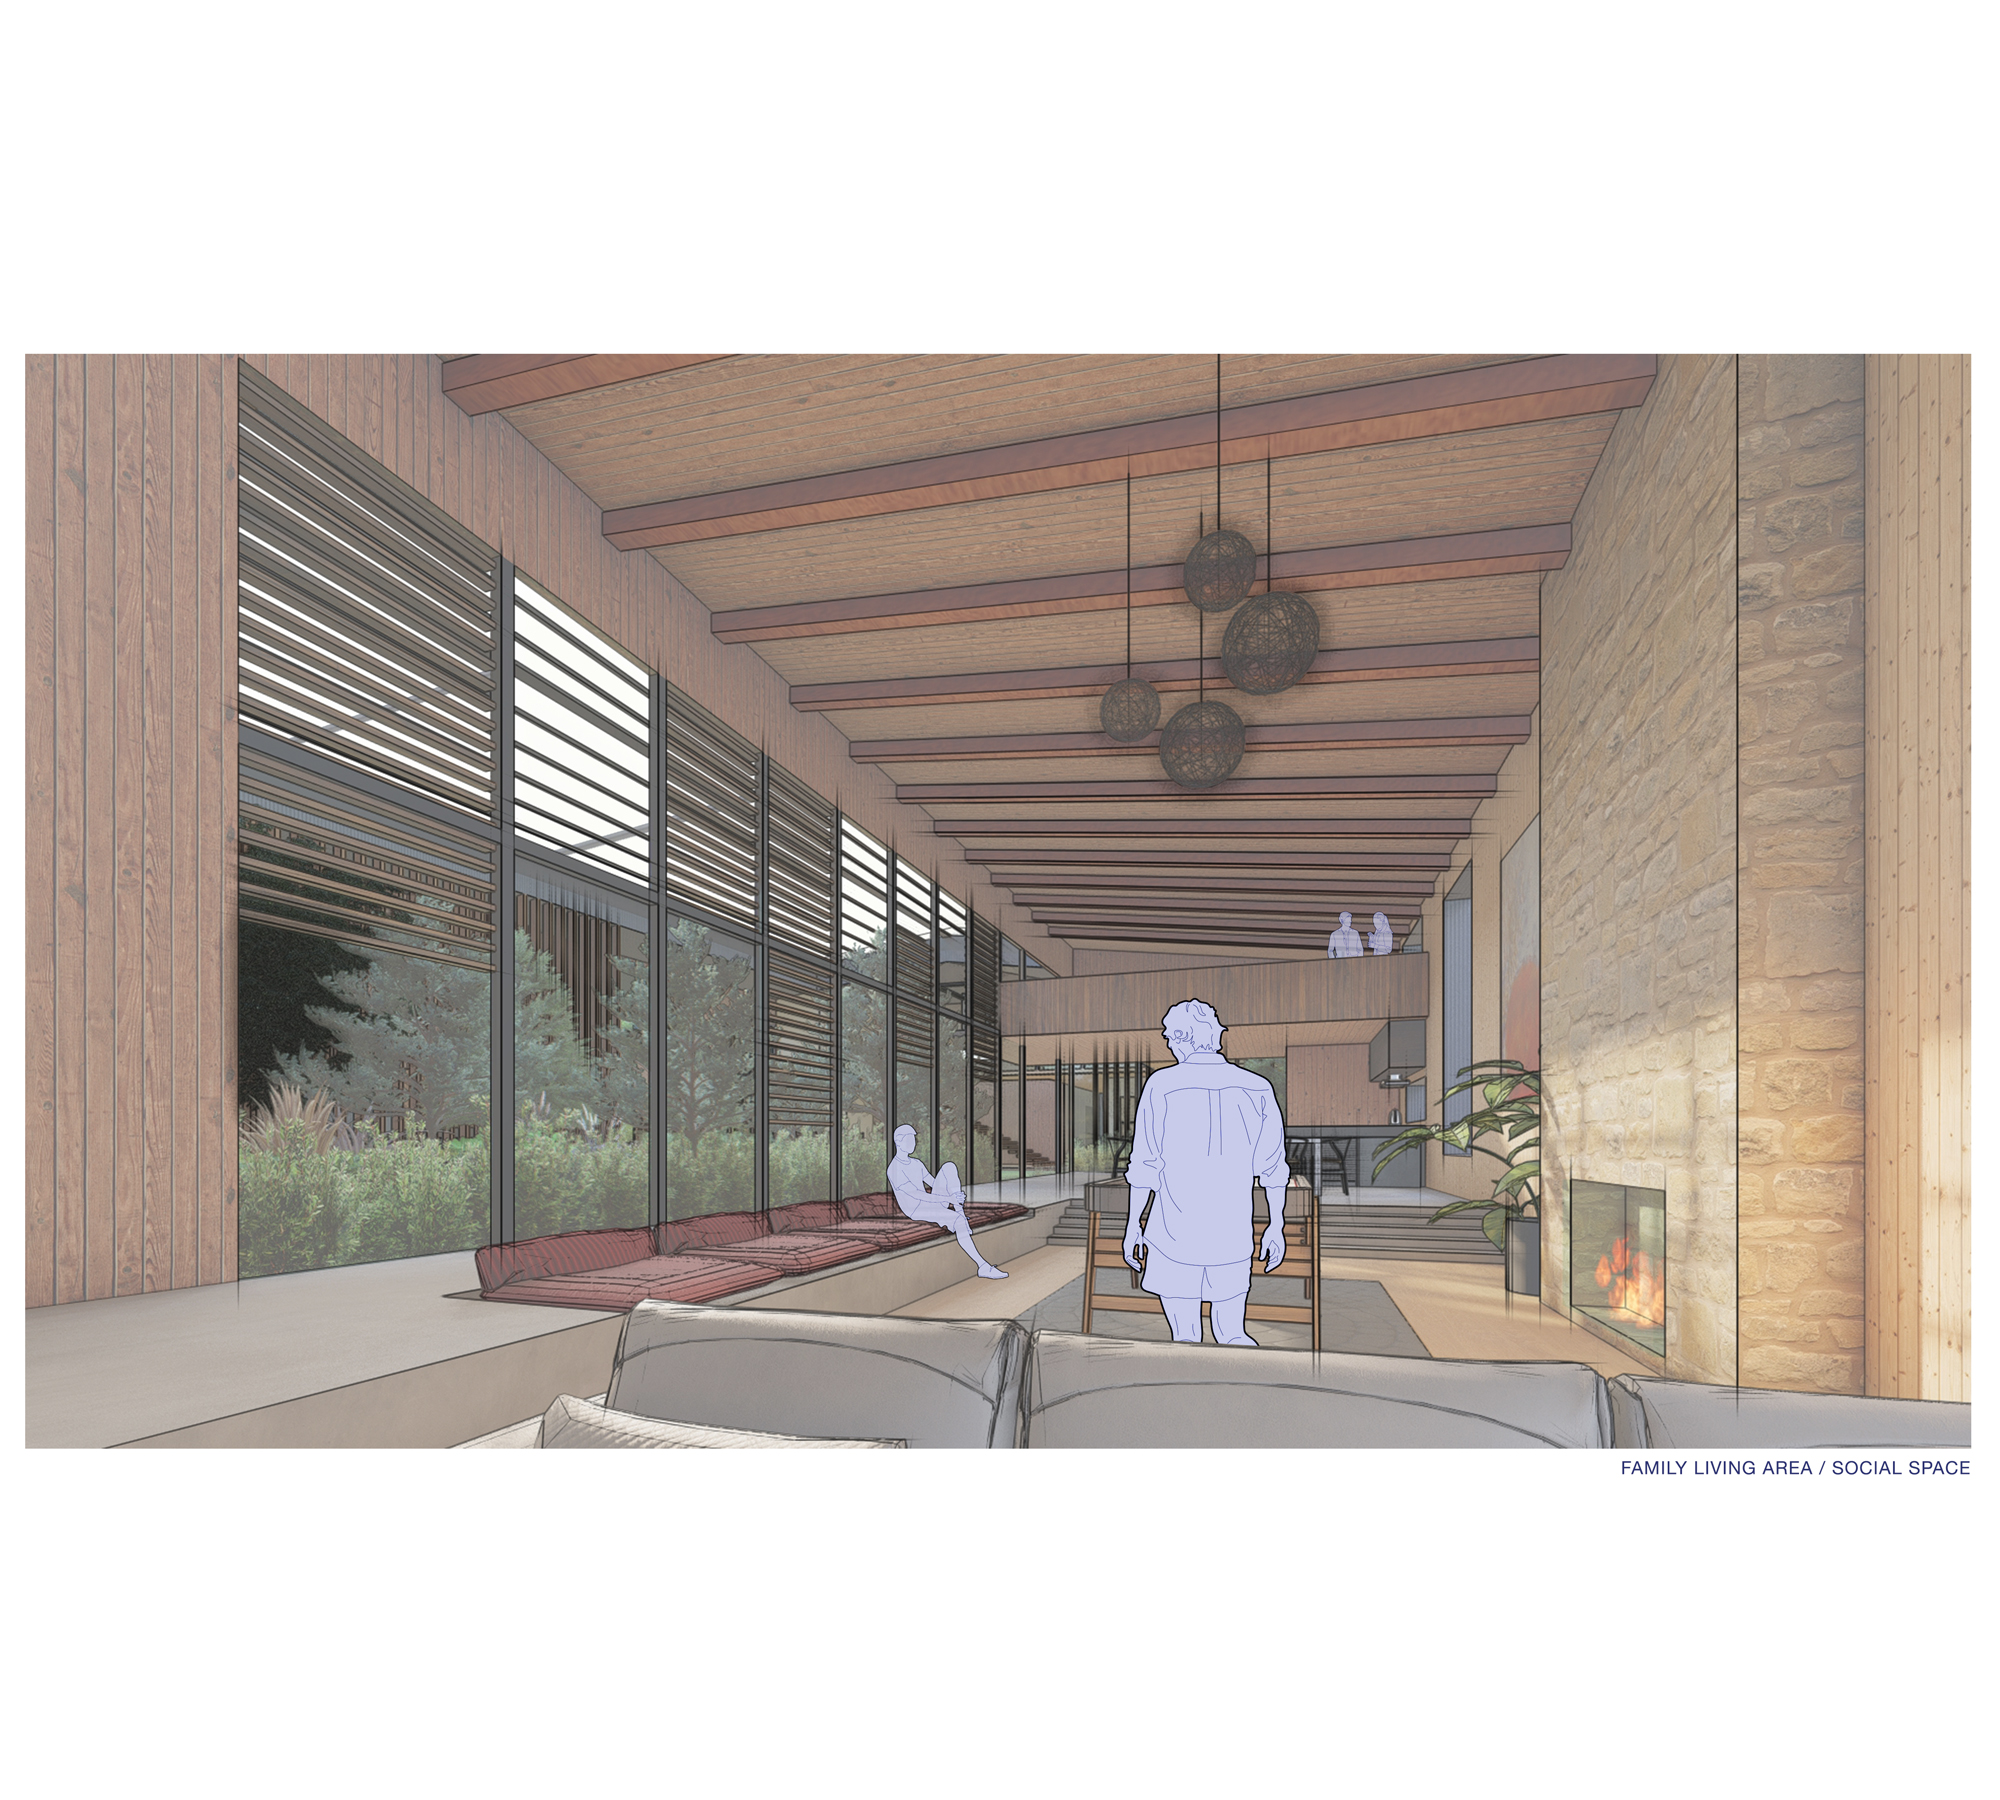
Urban Sanctuary Barnhouse explores beyond the external skin of architecture, allowing the curation of inner spaces to evoke emotional values, memories, and moments. The residence was designed to create a home that resonates with the identity of the family where they could comfortably work, play, and live together.
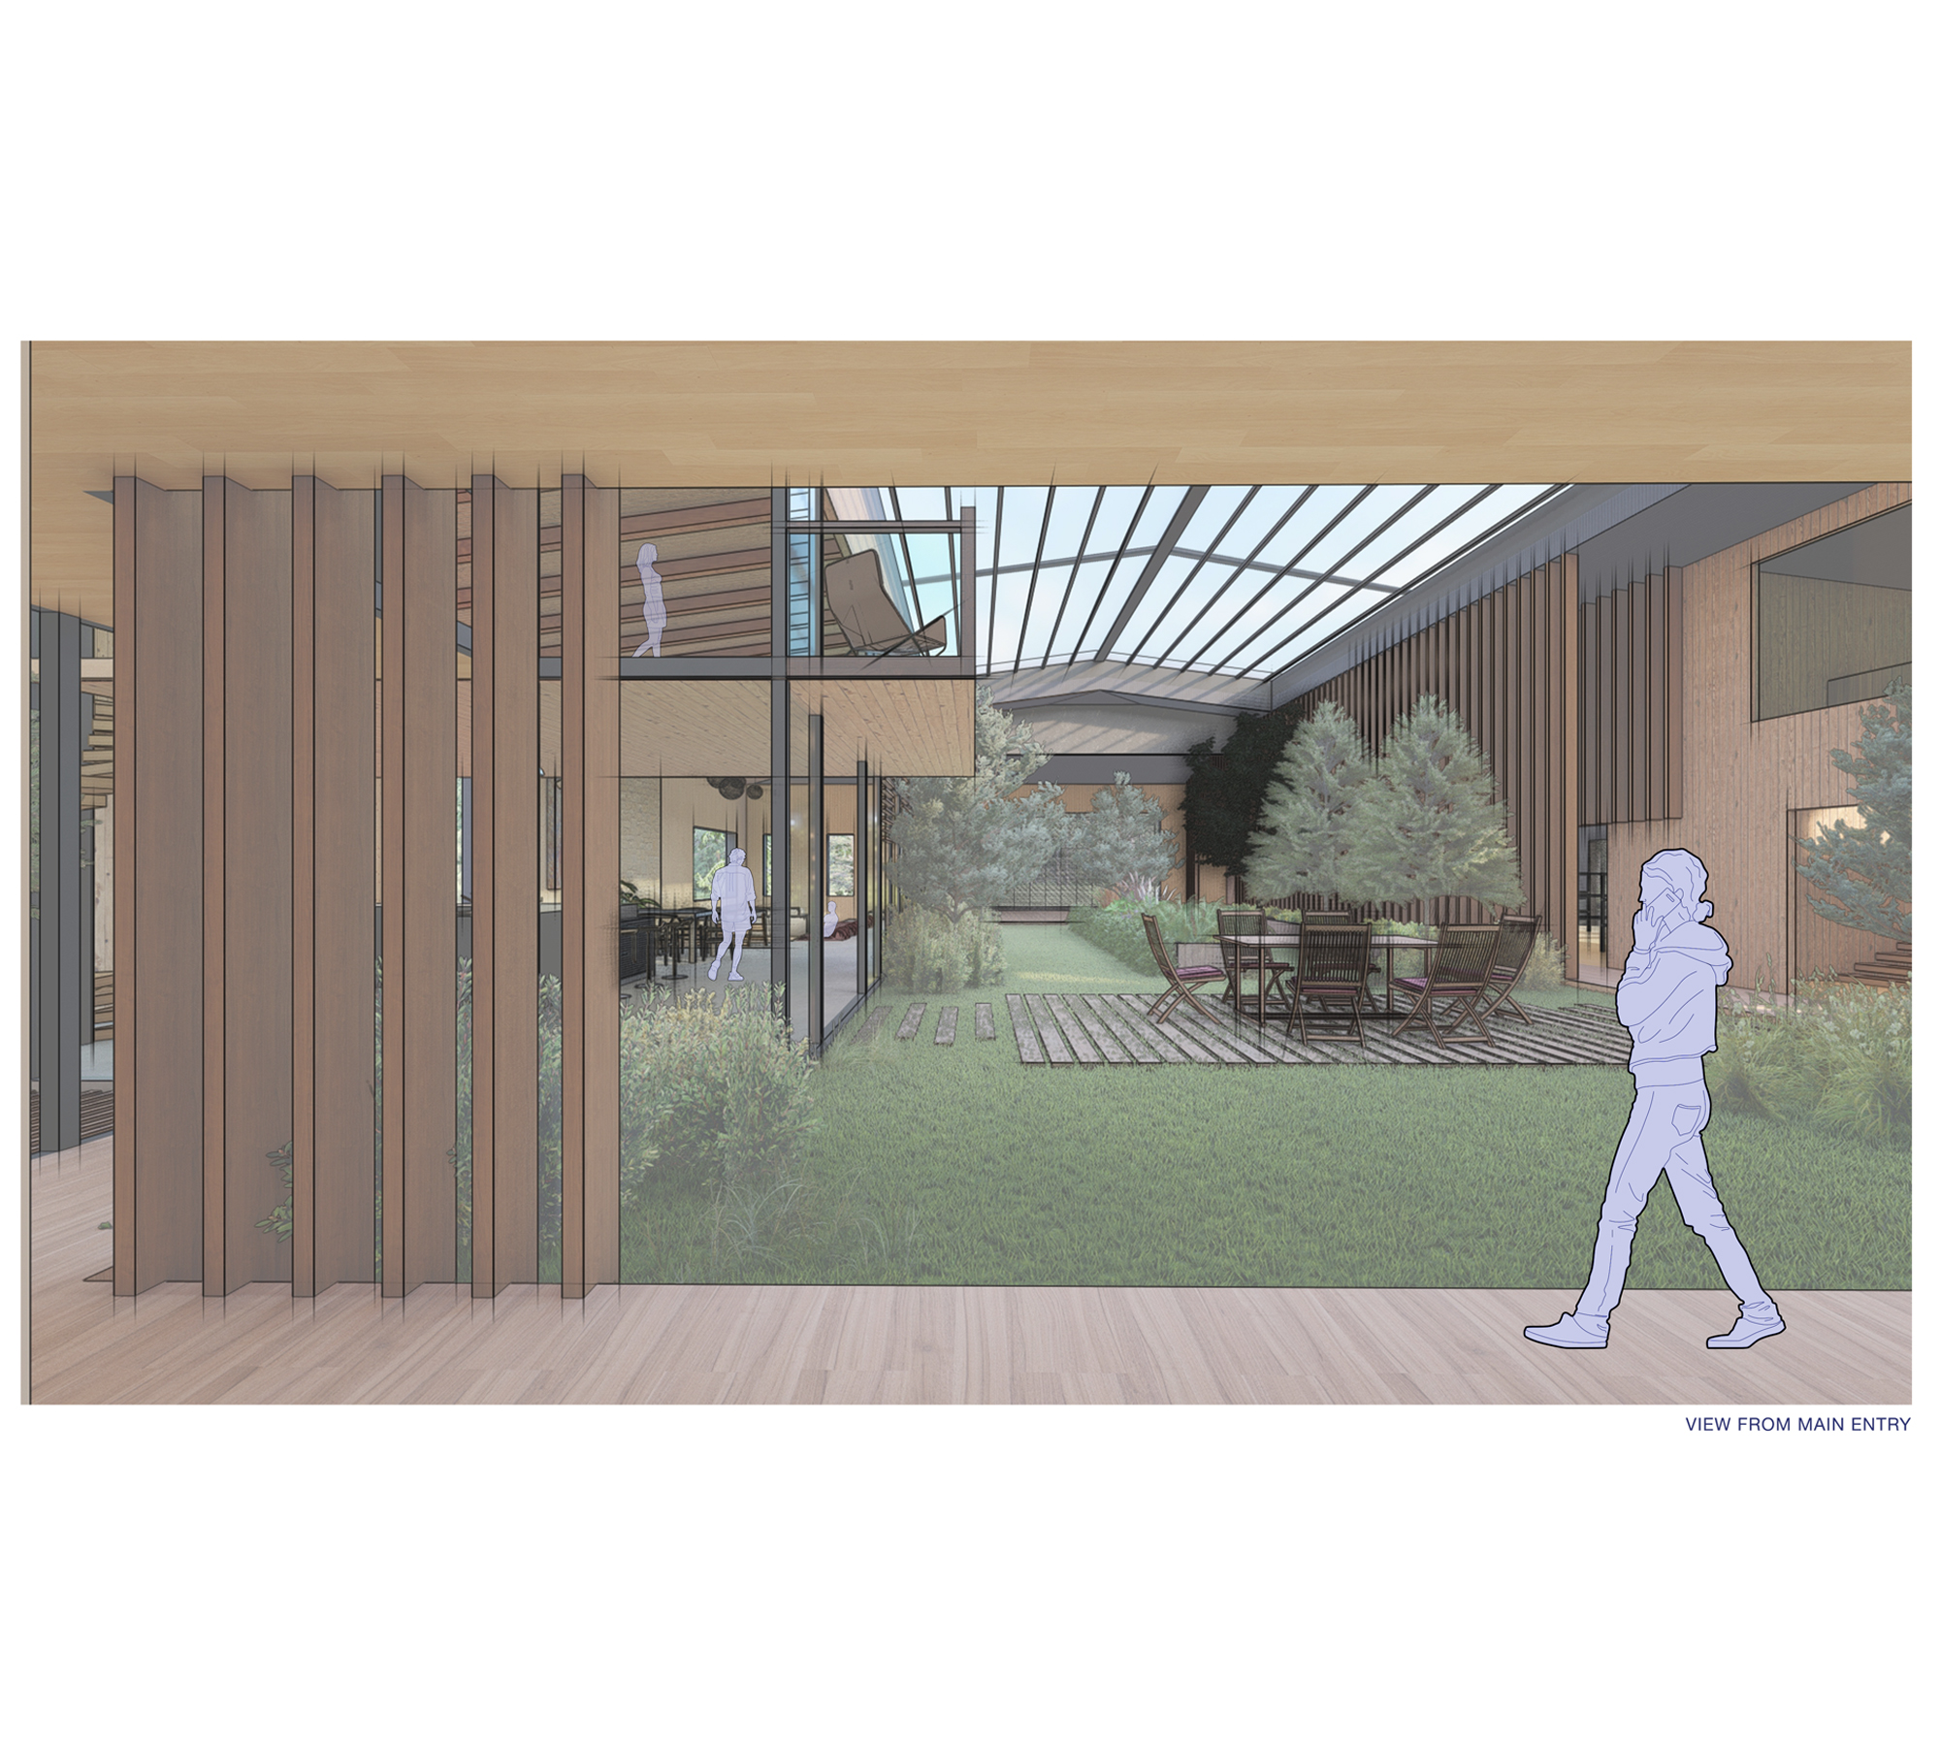
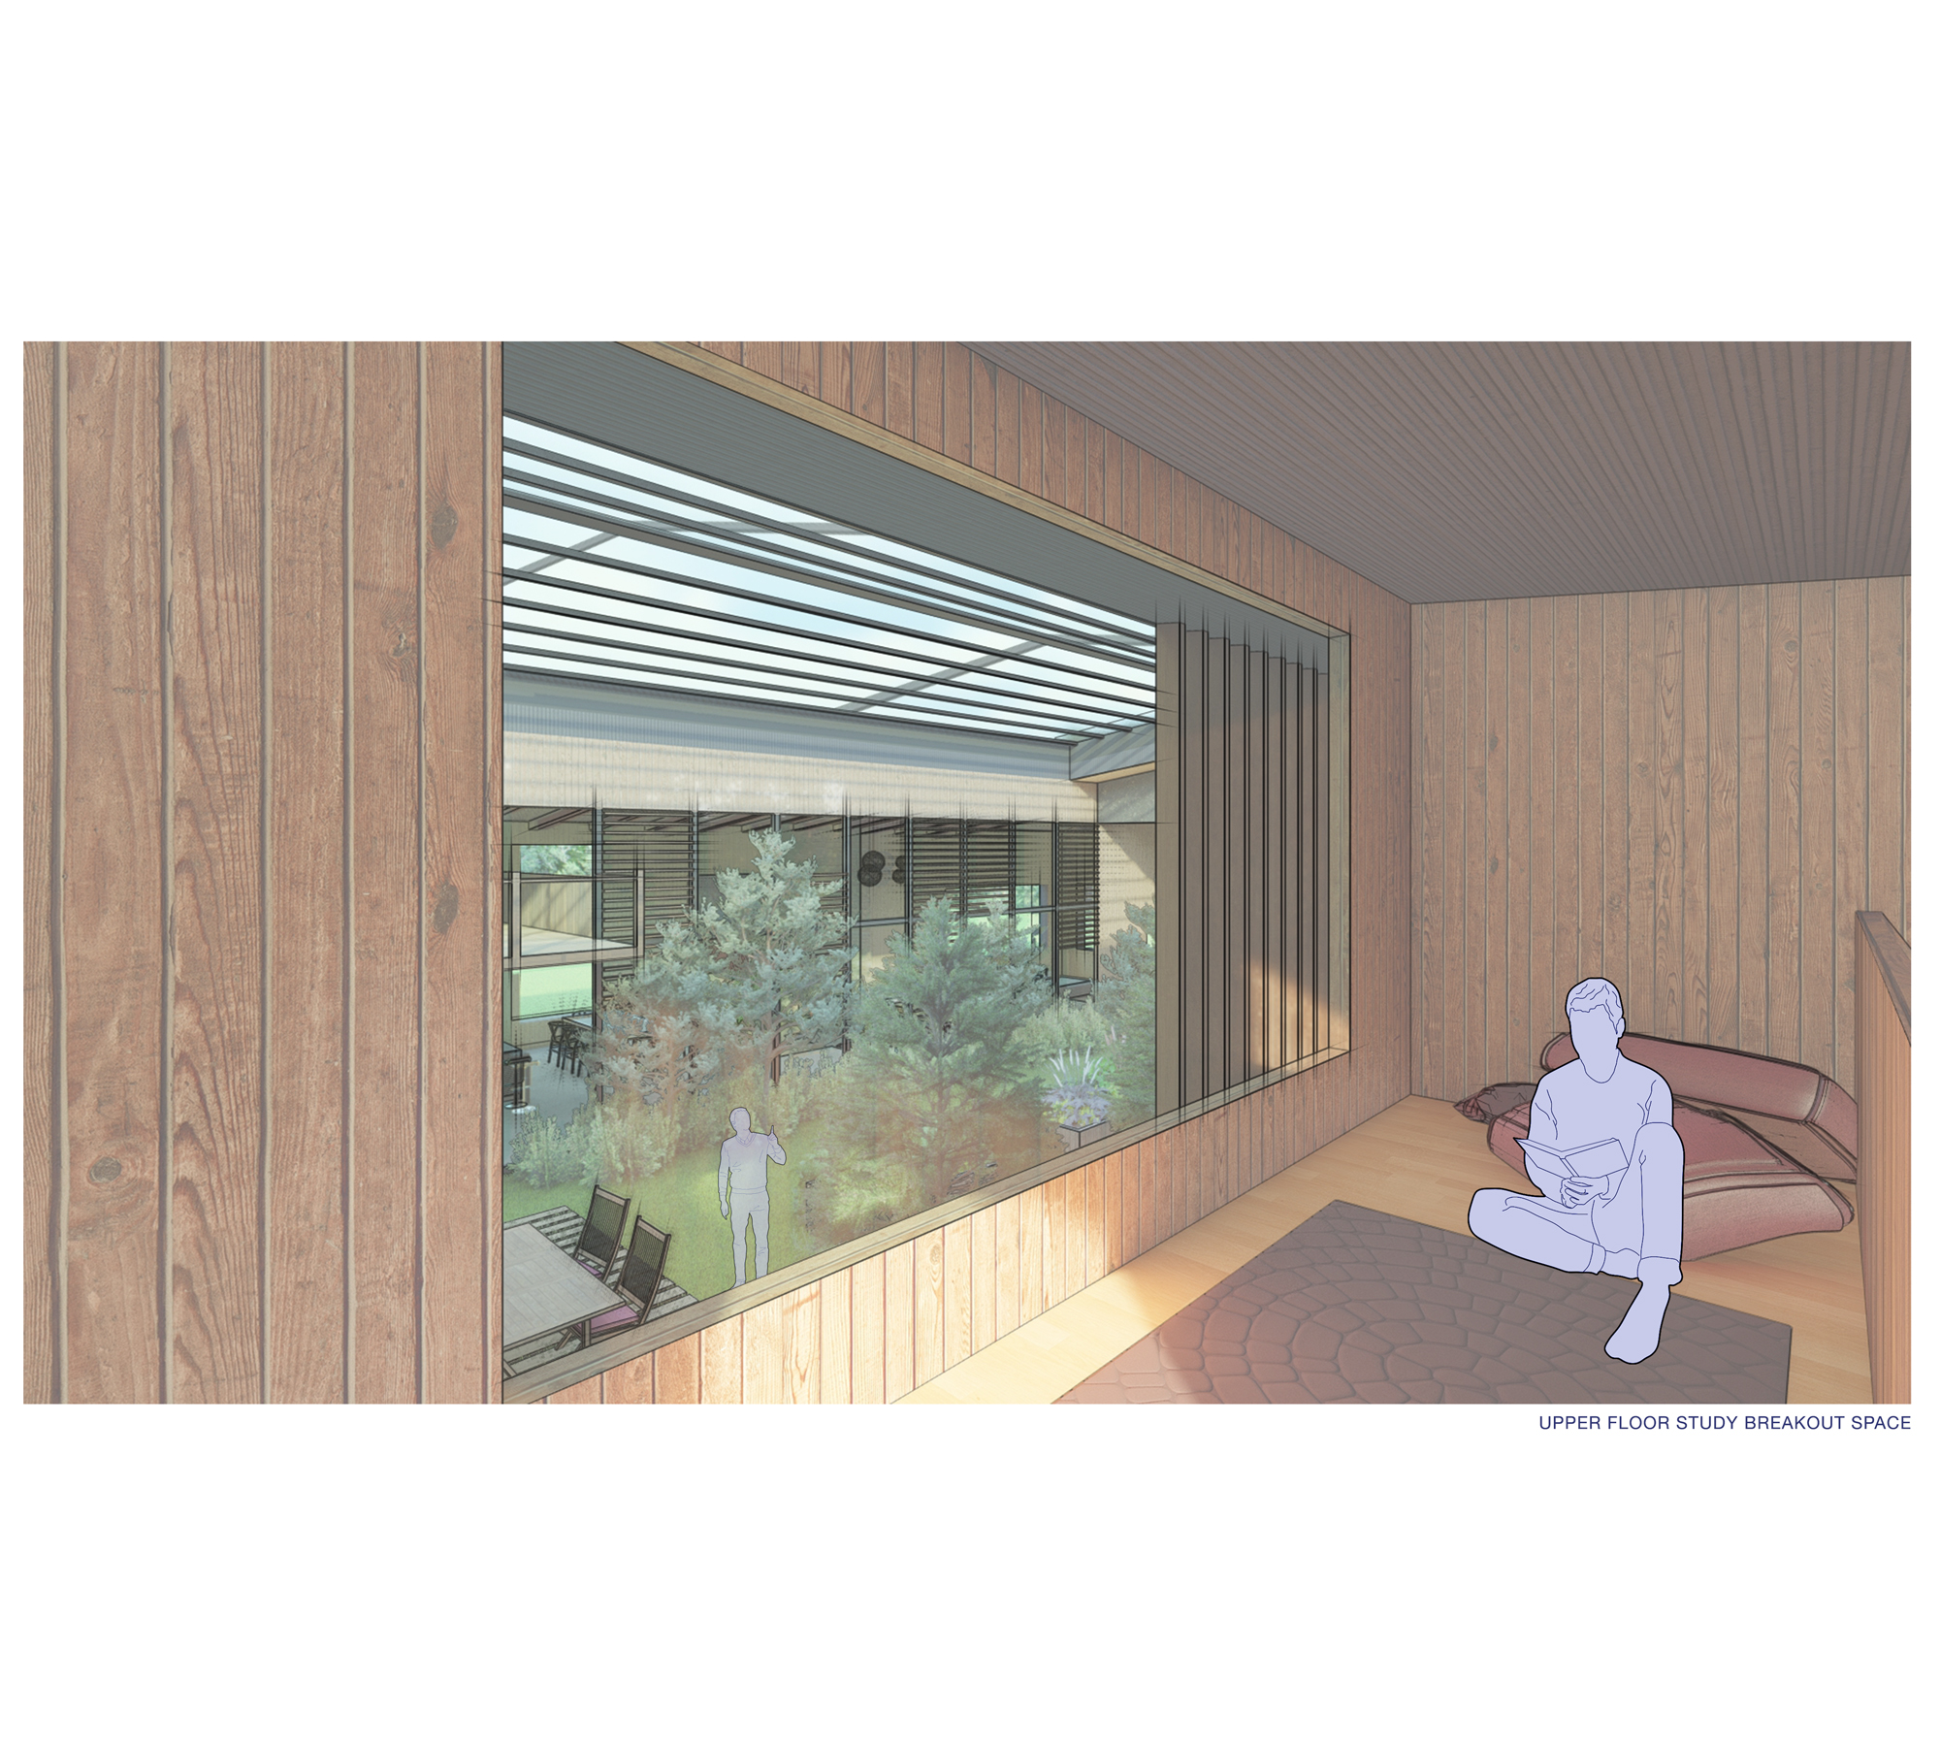
With the idea of working from home becoming more prevalent, there might be a bigger desire in the future for people to have their ‘home-life’ and ‘work-life’ combined. Thus, the project seeks to provide opportunities for the two to be integrated but separated. Through the integration of green spaces in the form of internal garden courtyards, thresholds are created to balance the atmosphere, enhancing the family’s interaction in the two distinct spaces of their home. These green thresholds expresses new inventive ways of bringing the external natural landscapes indoors, activating the senses of living with the outdoors internally.
The project also explores the expression of a combined living and community facility that could possibly be integrated within our residential typology, promoting social participation within the community in supporting the creation of a richer fabric in the neighbourhood of our inner suburbs.

Images
01 Return brief
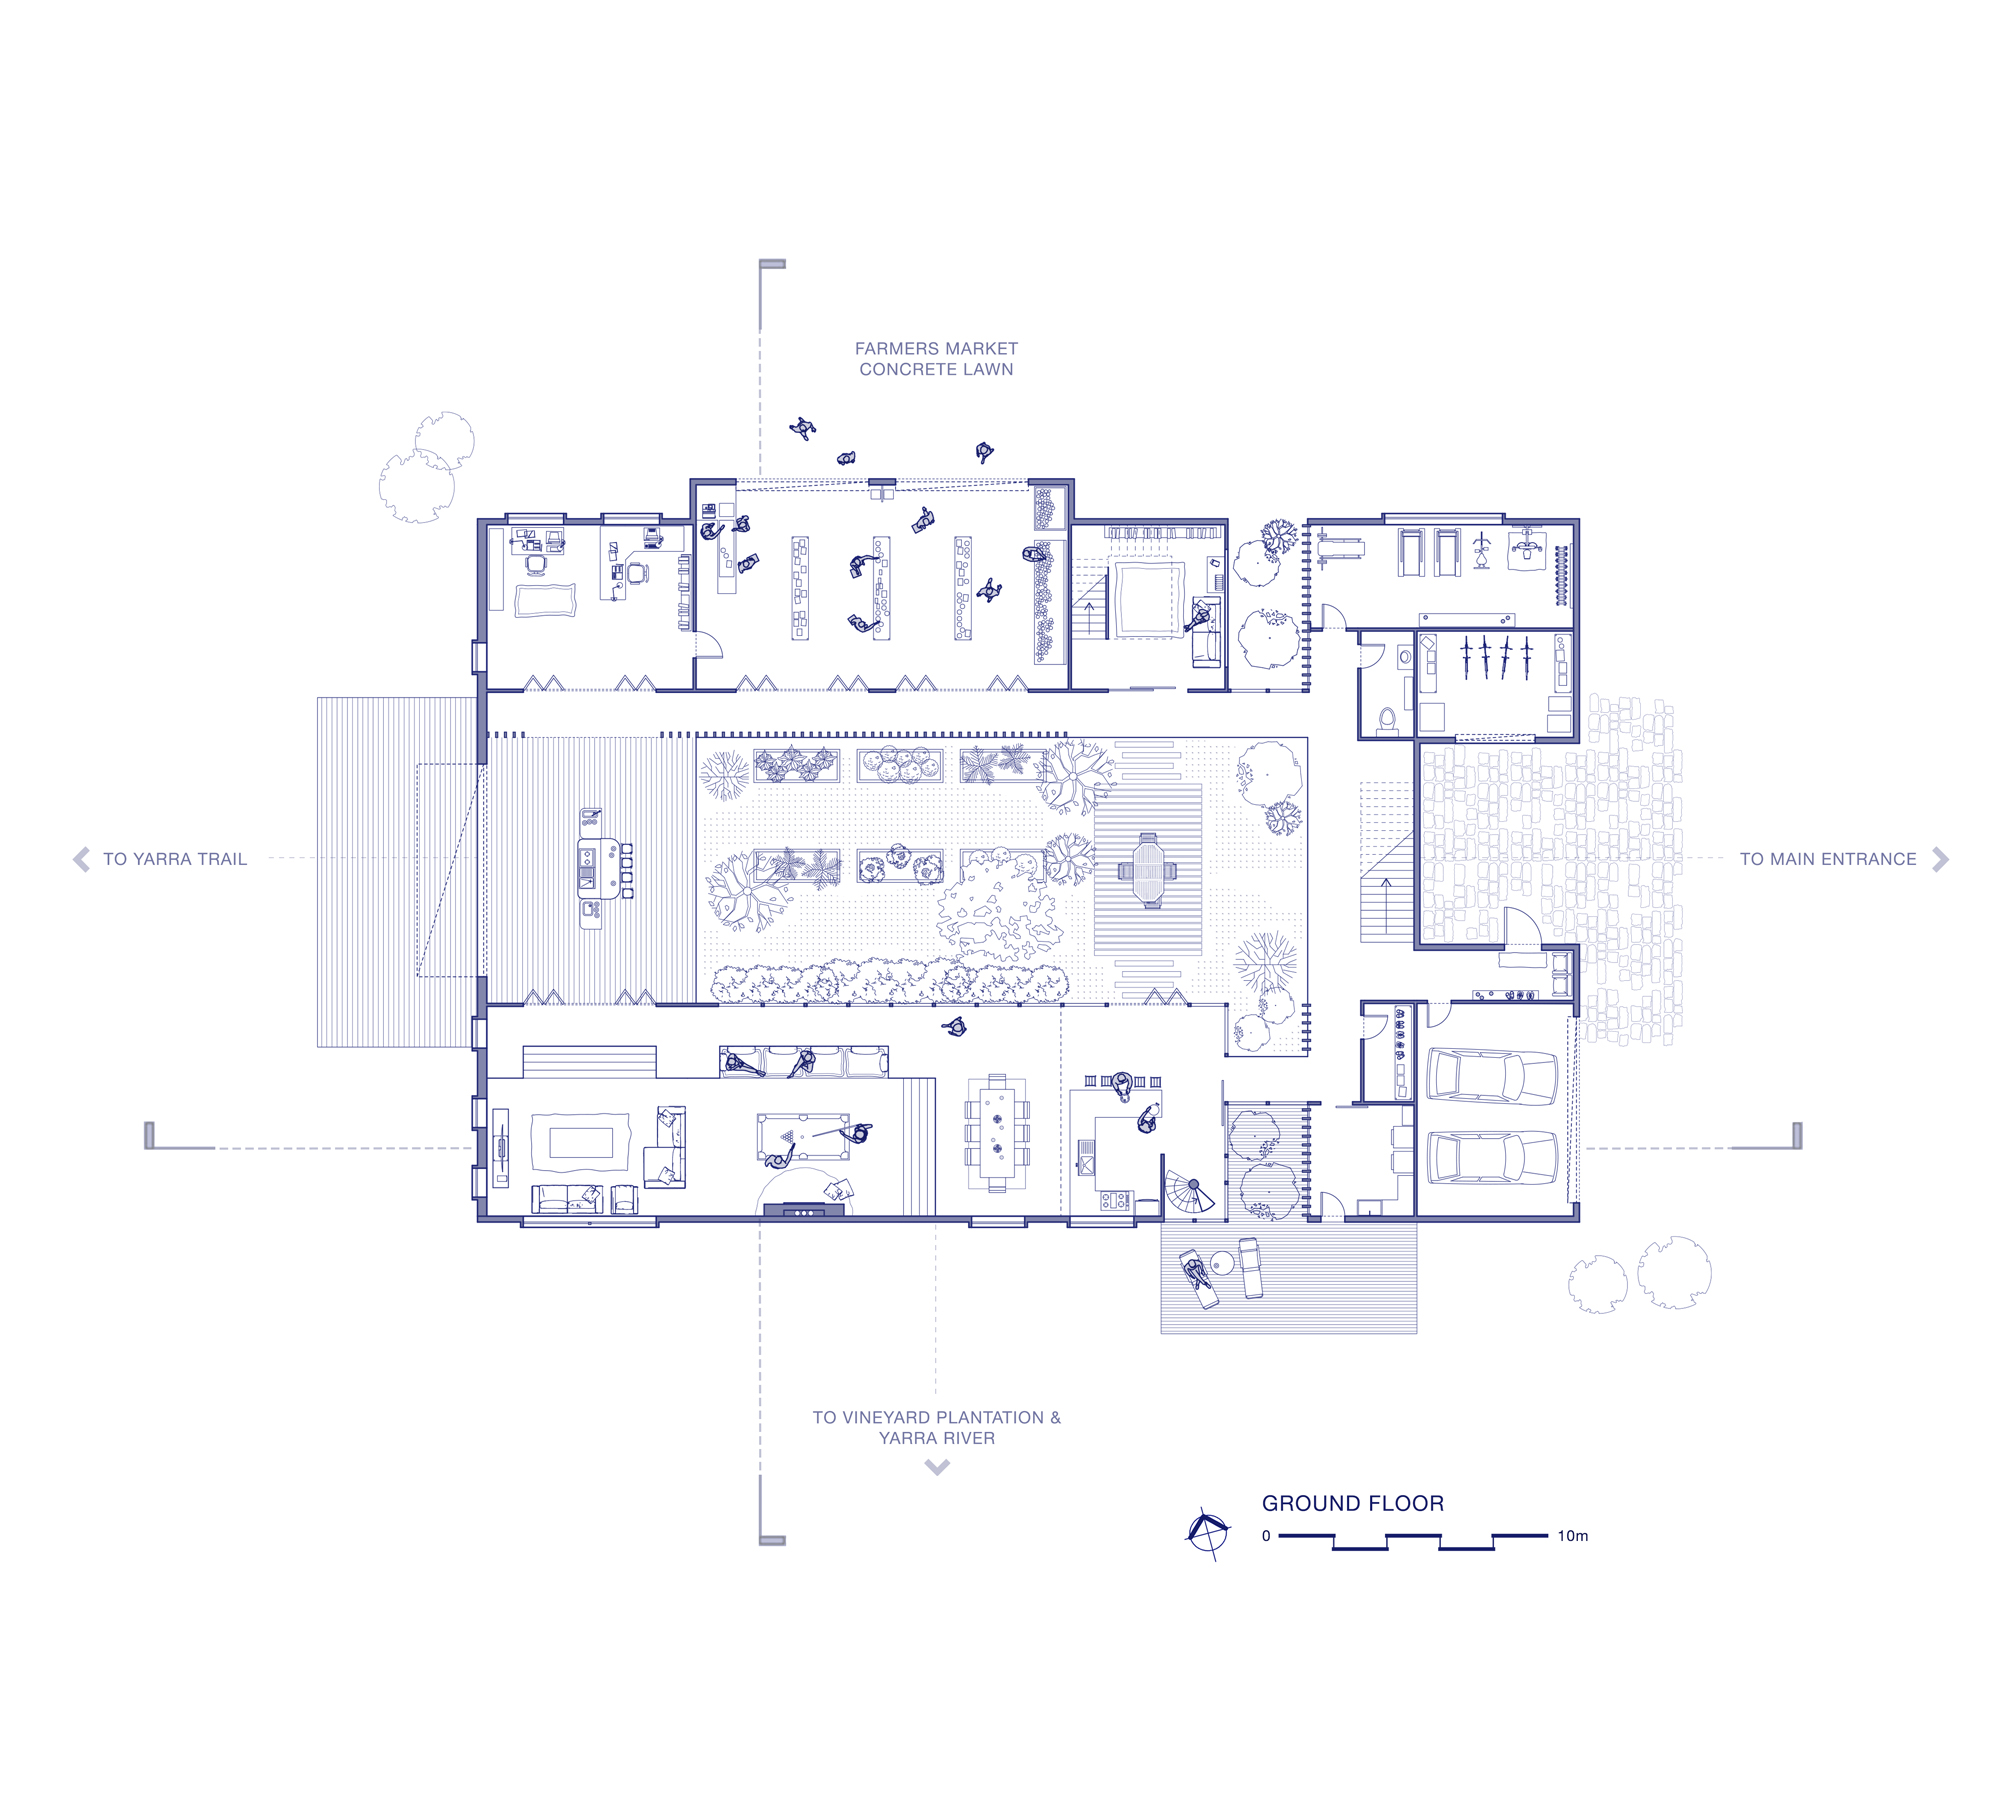
02 Ground floor plan
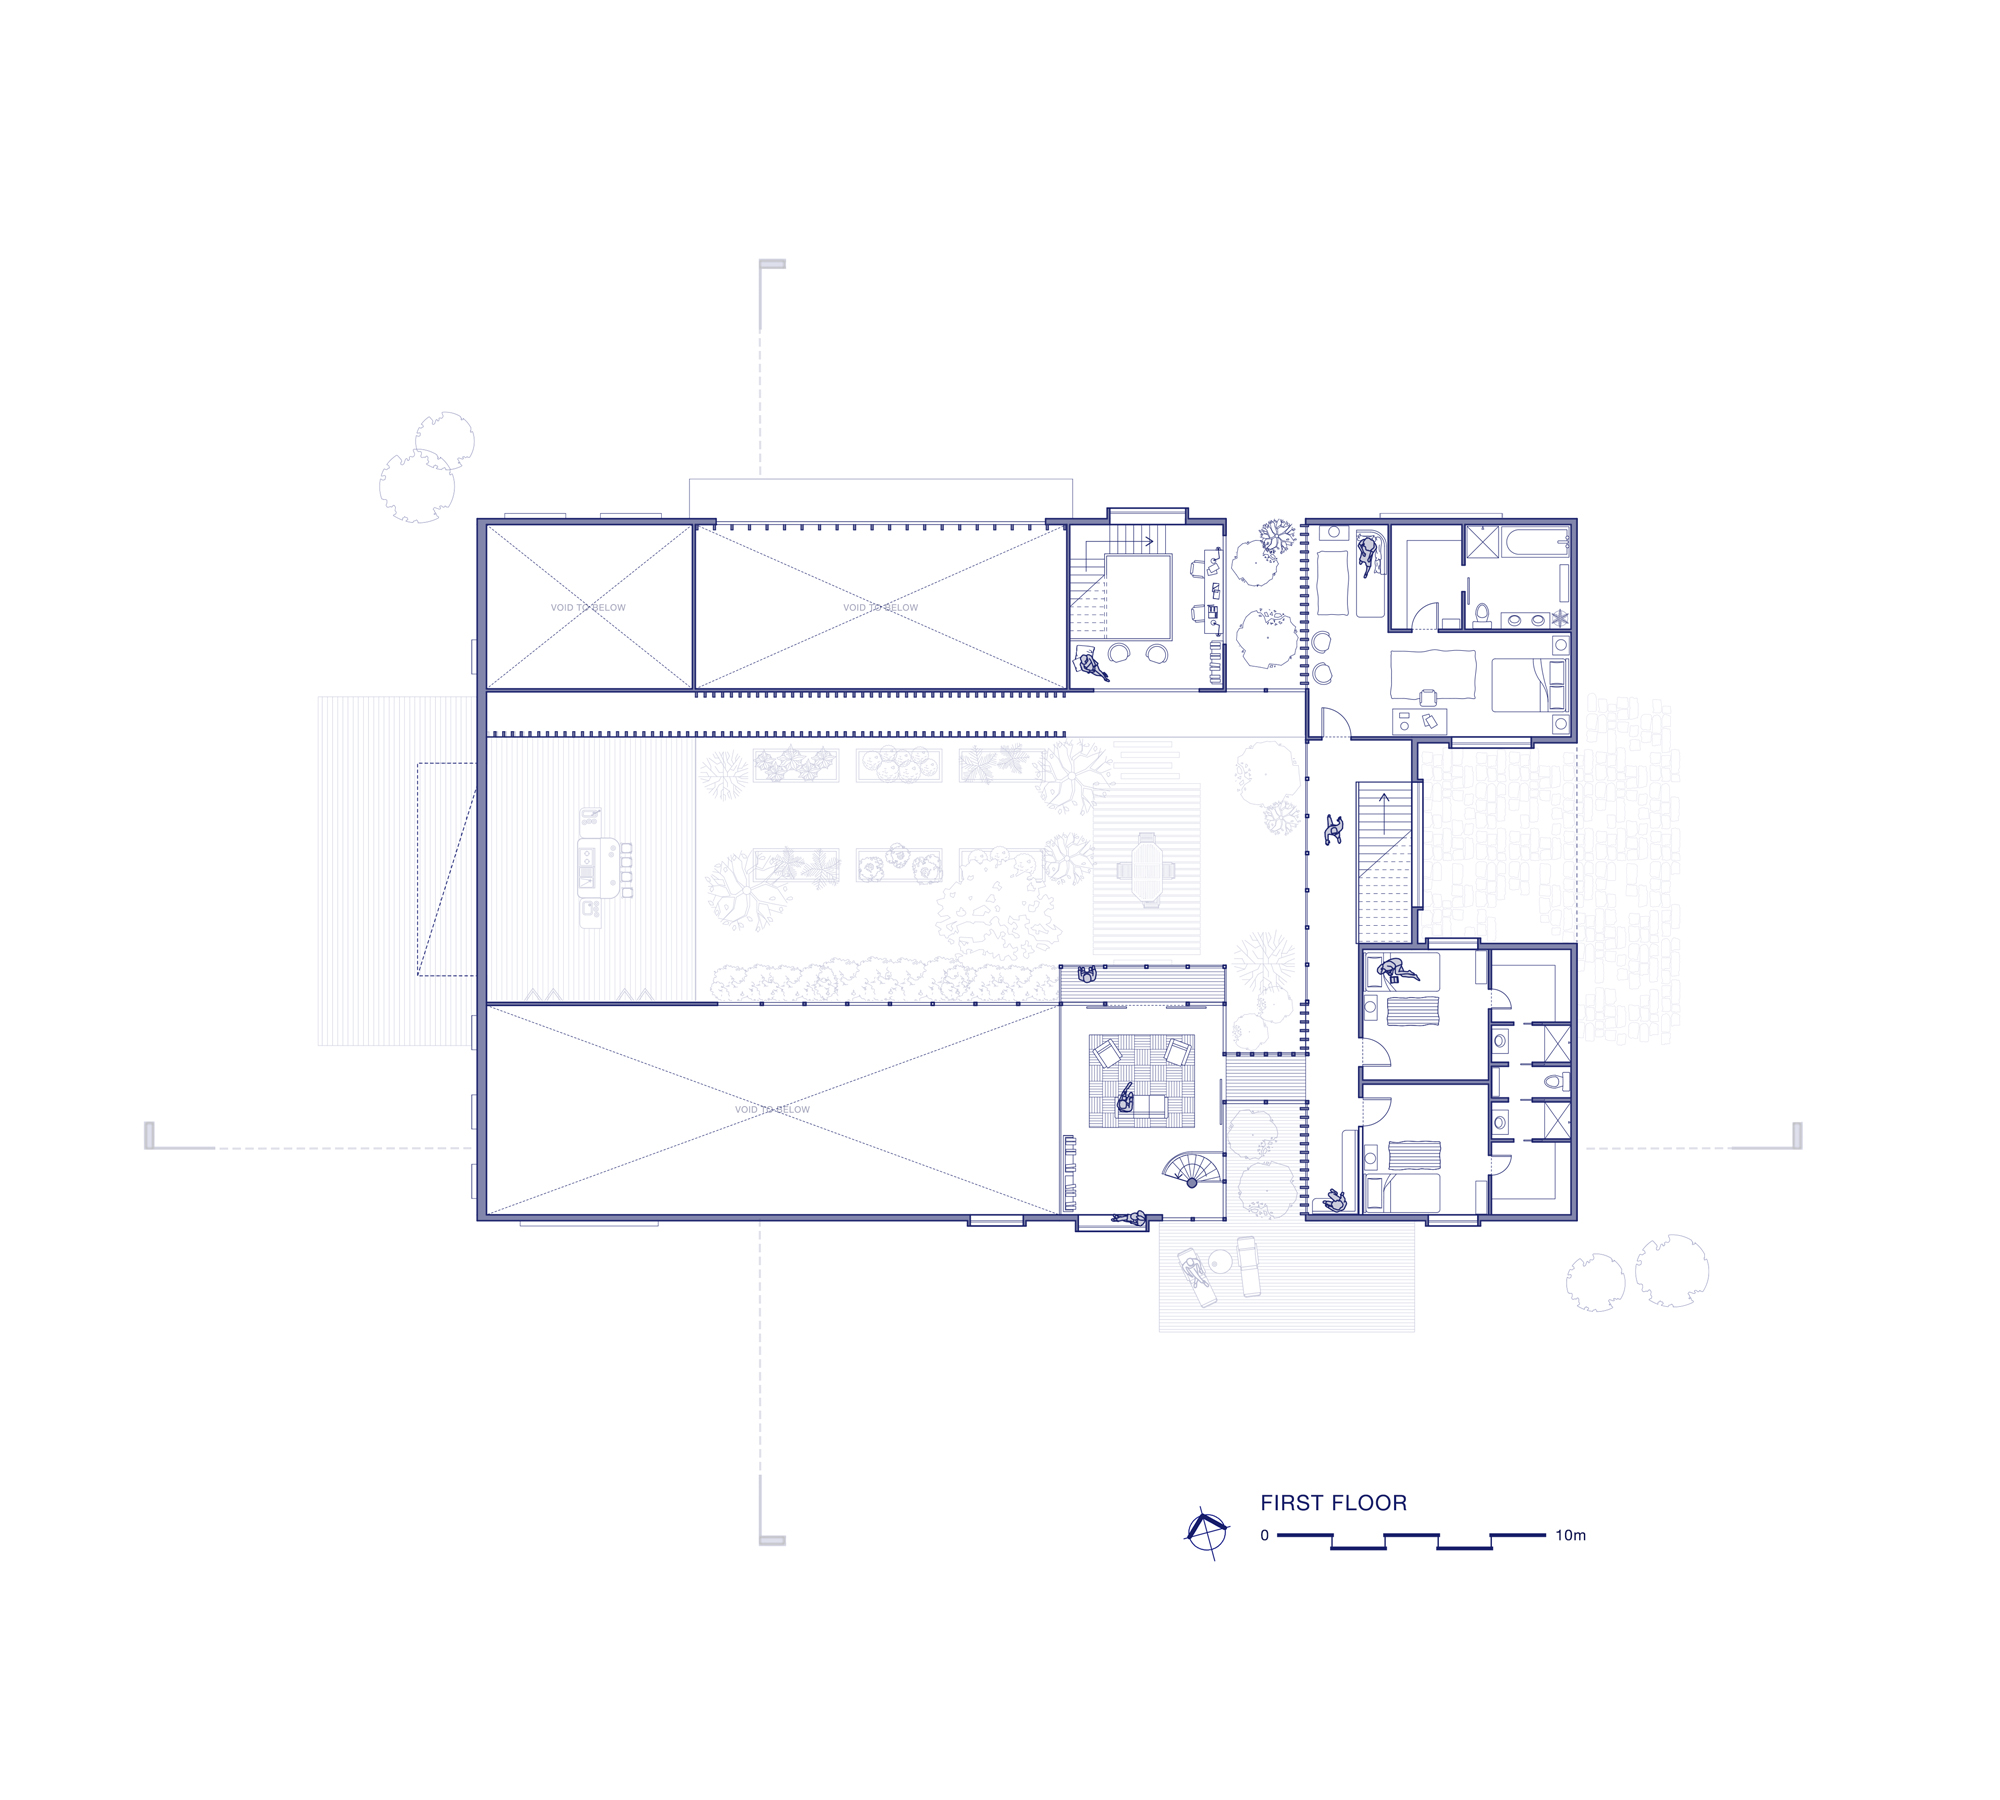
03 First floor plan
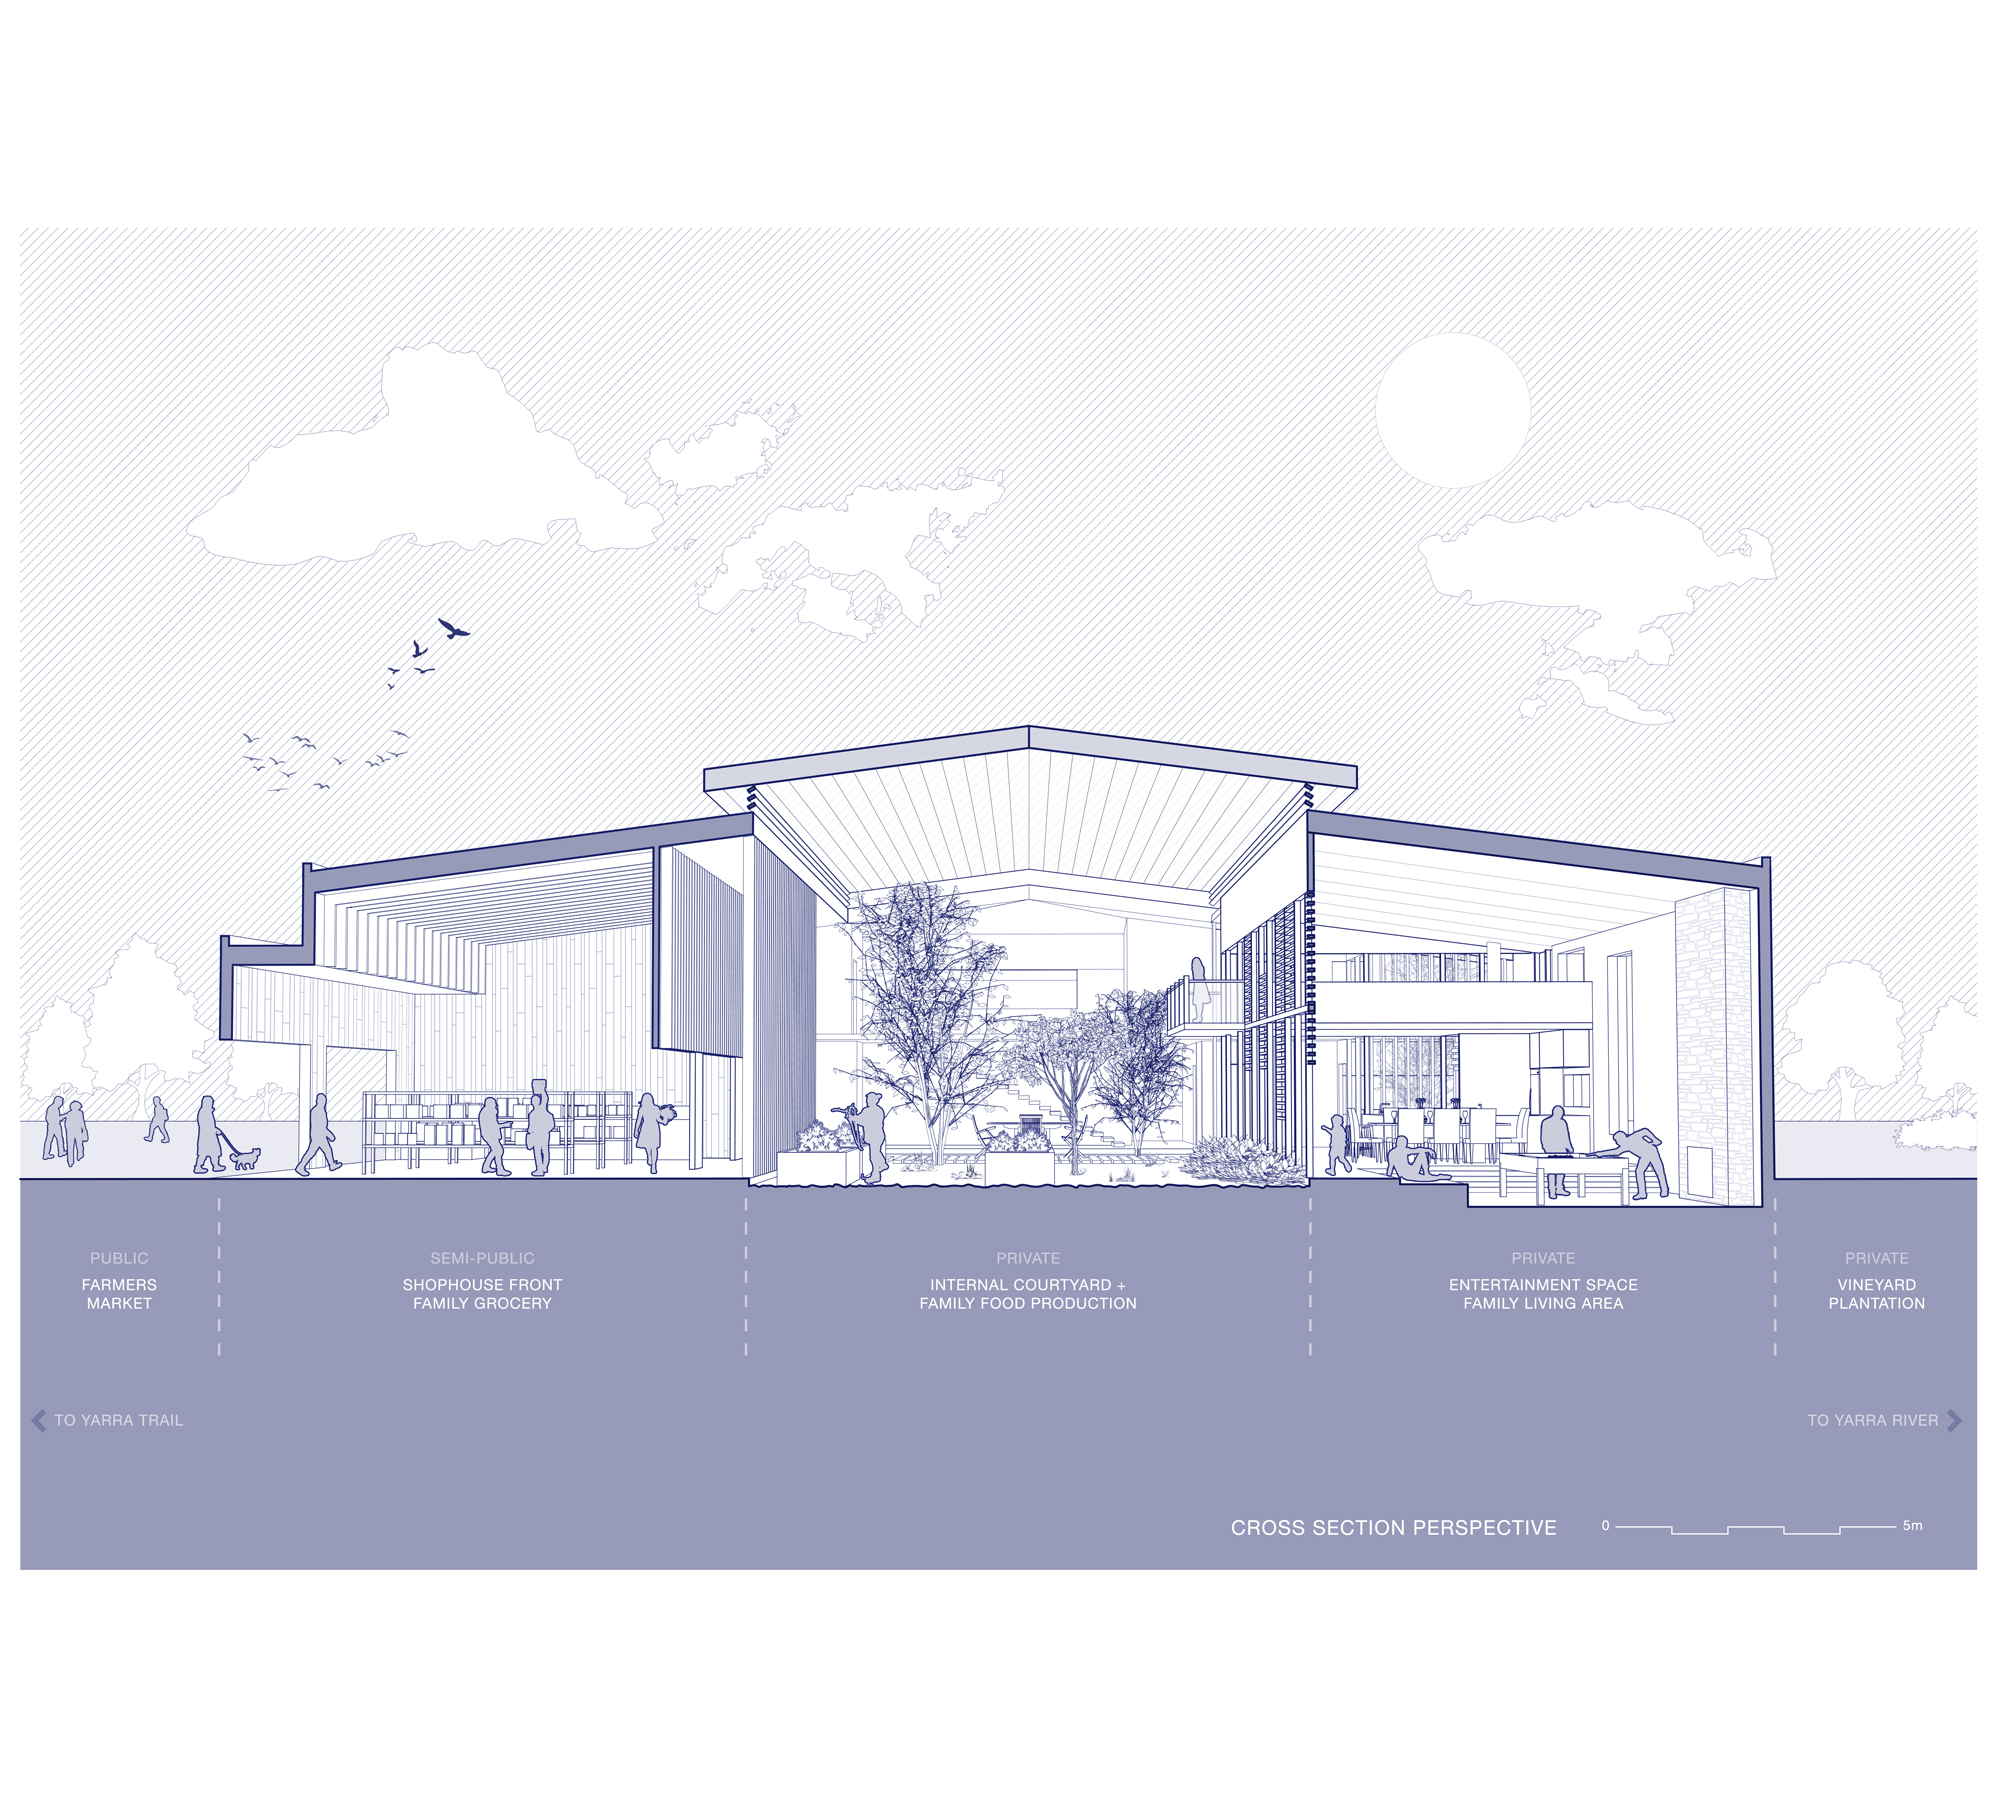
04 Cross section
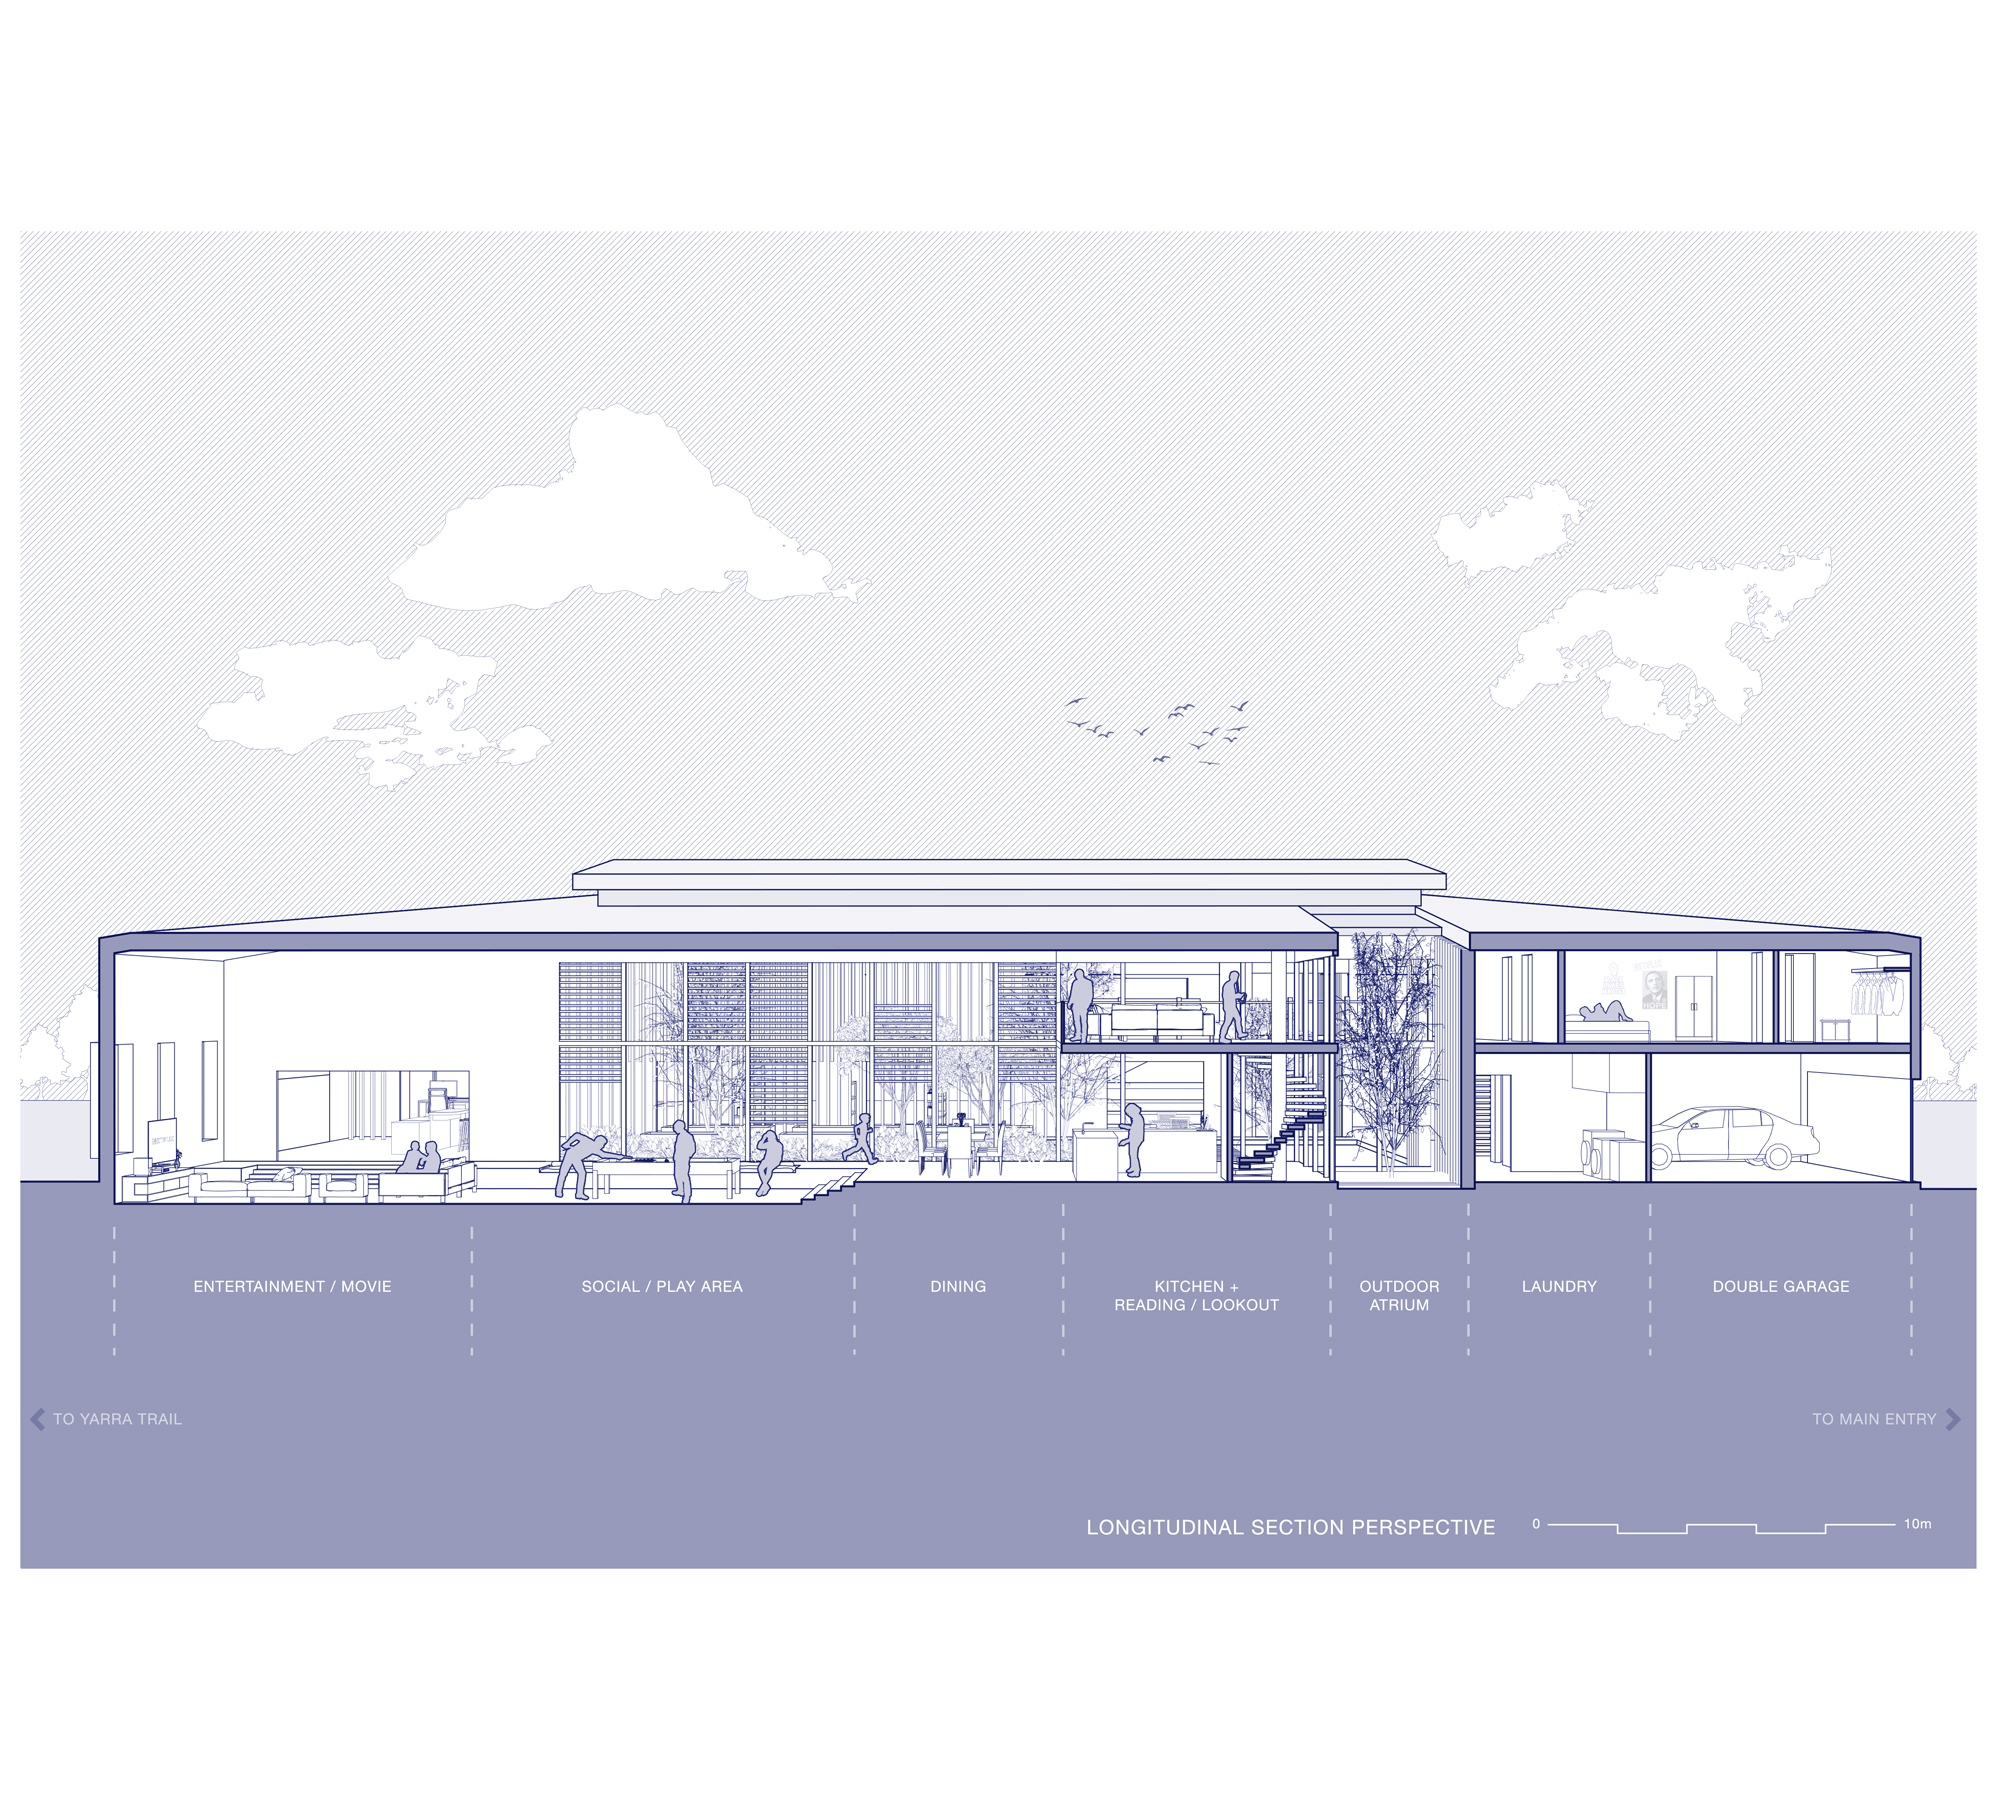
05 Long section
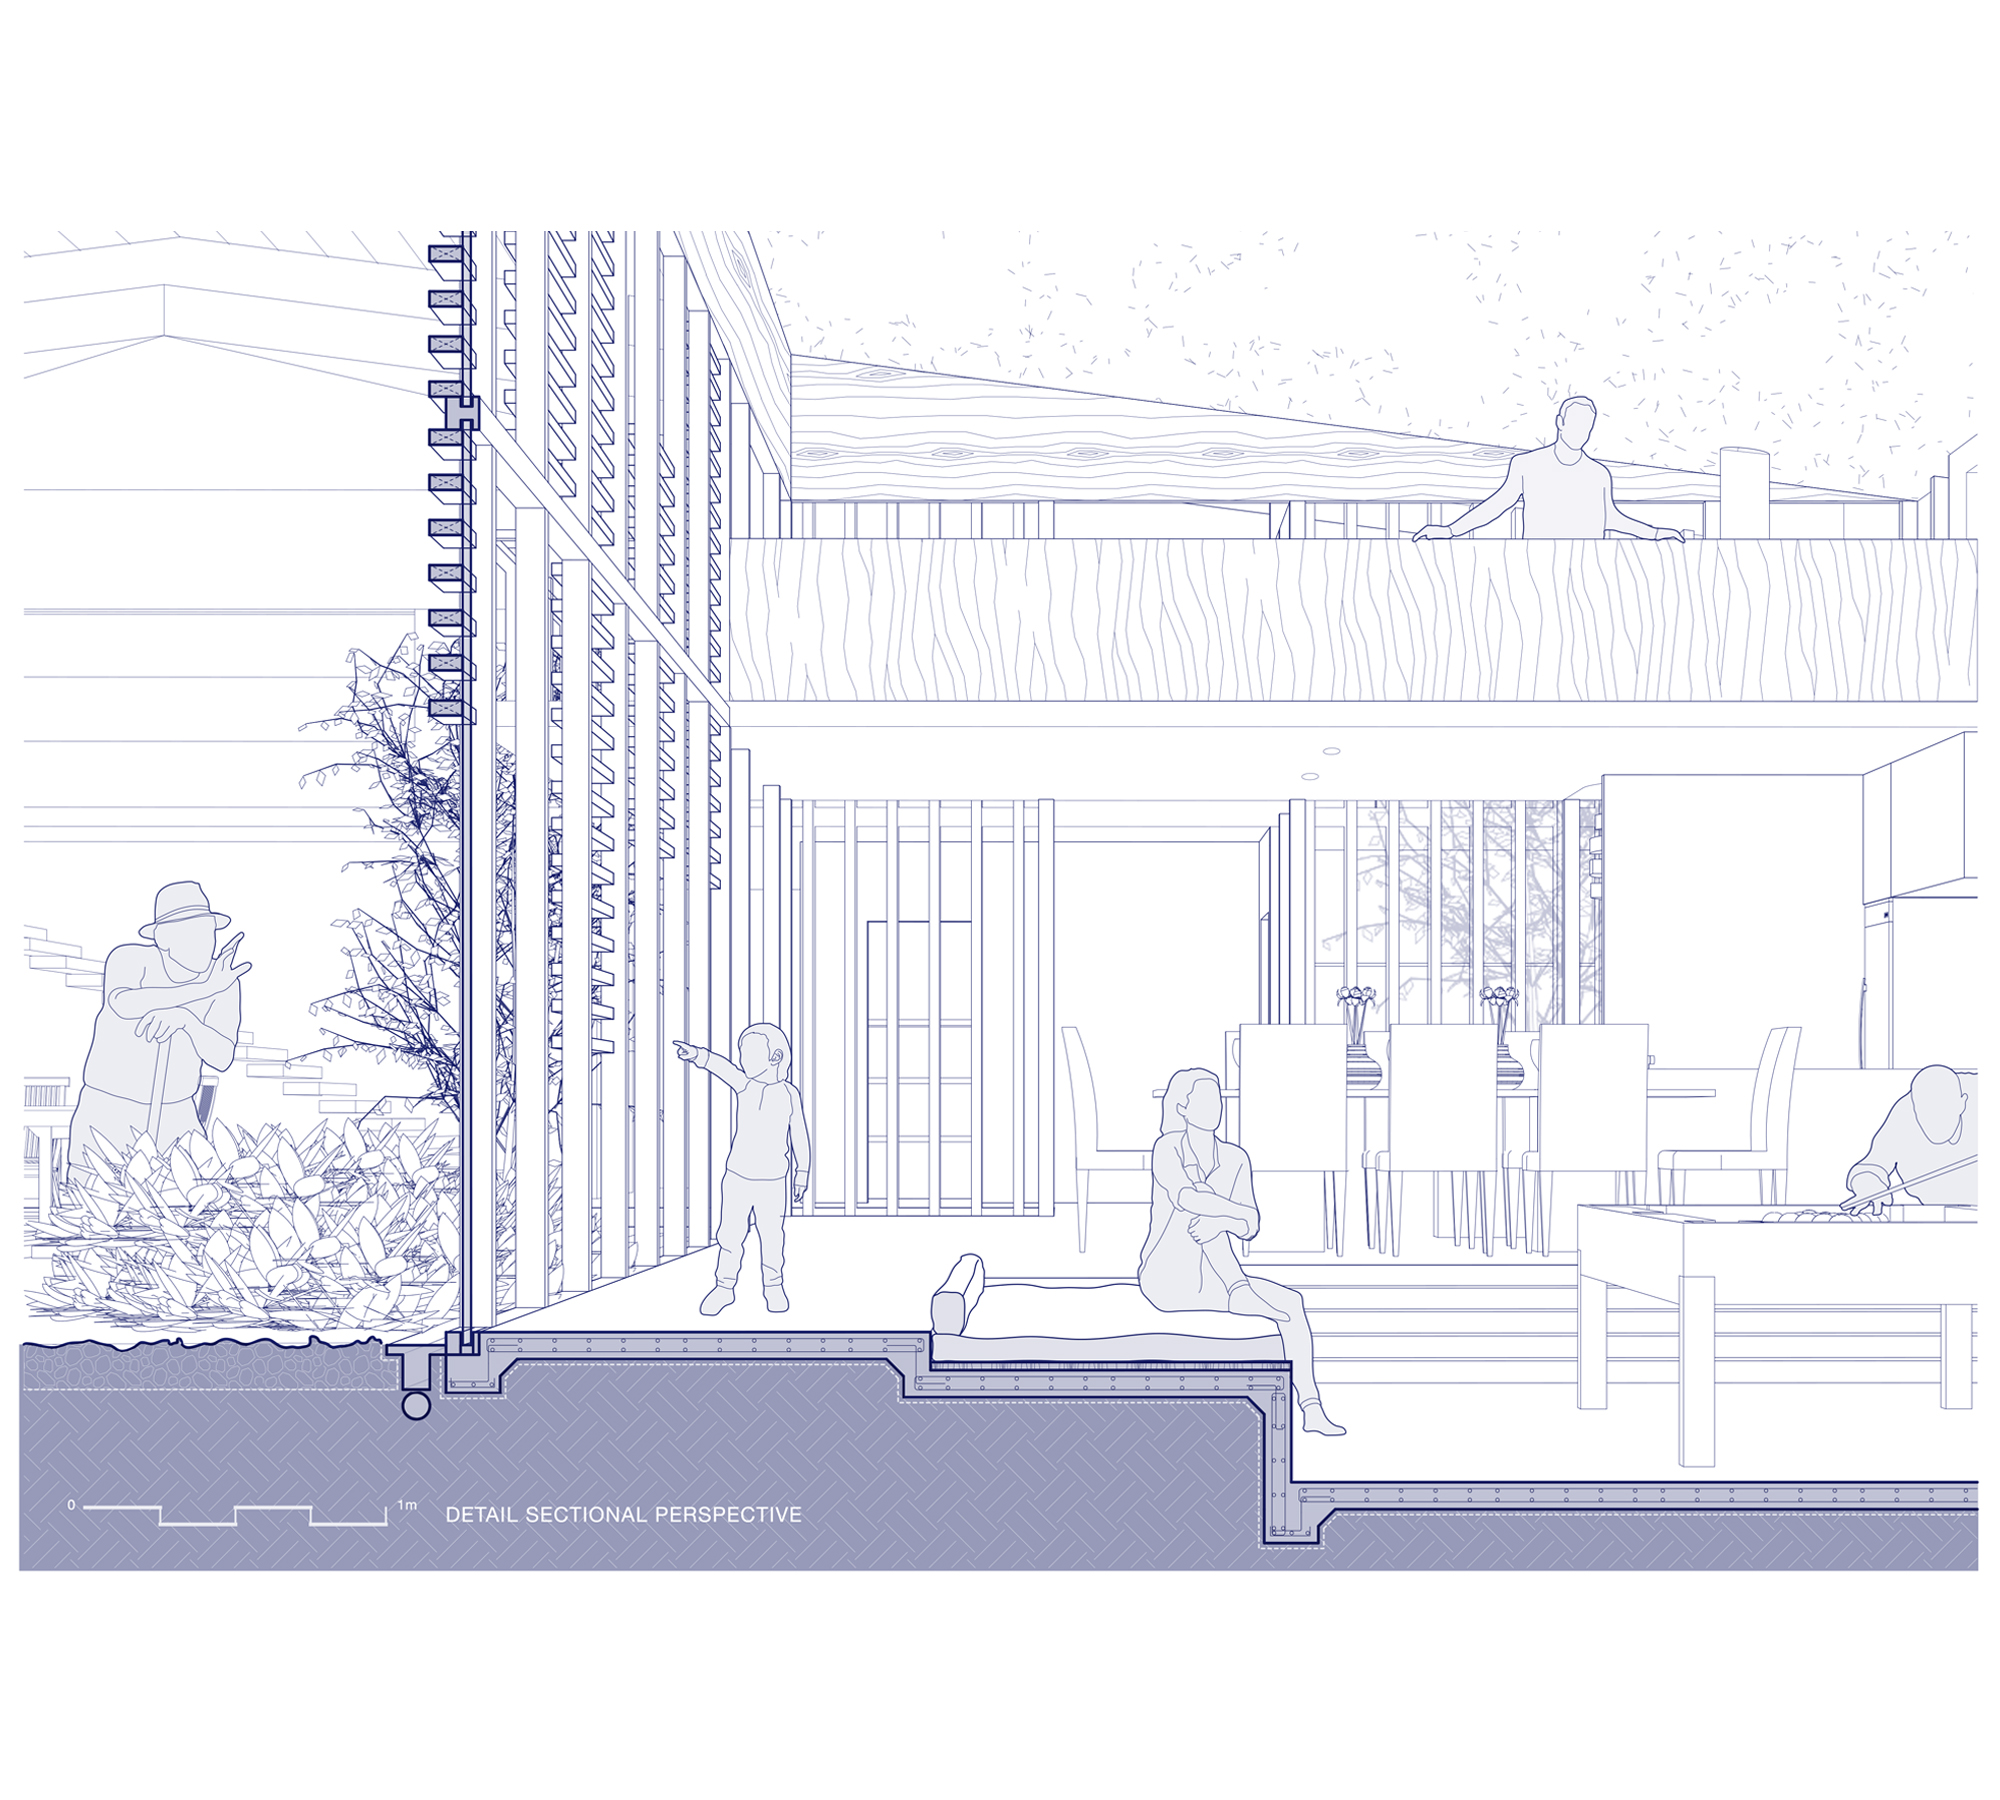
06 Detail section
07 Render 01
08 Render 02
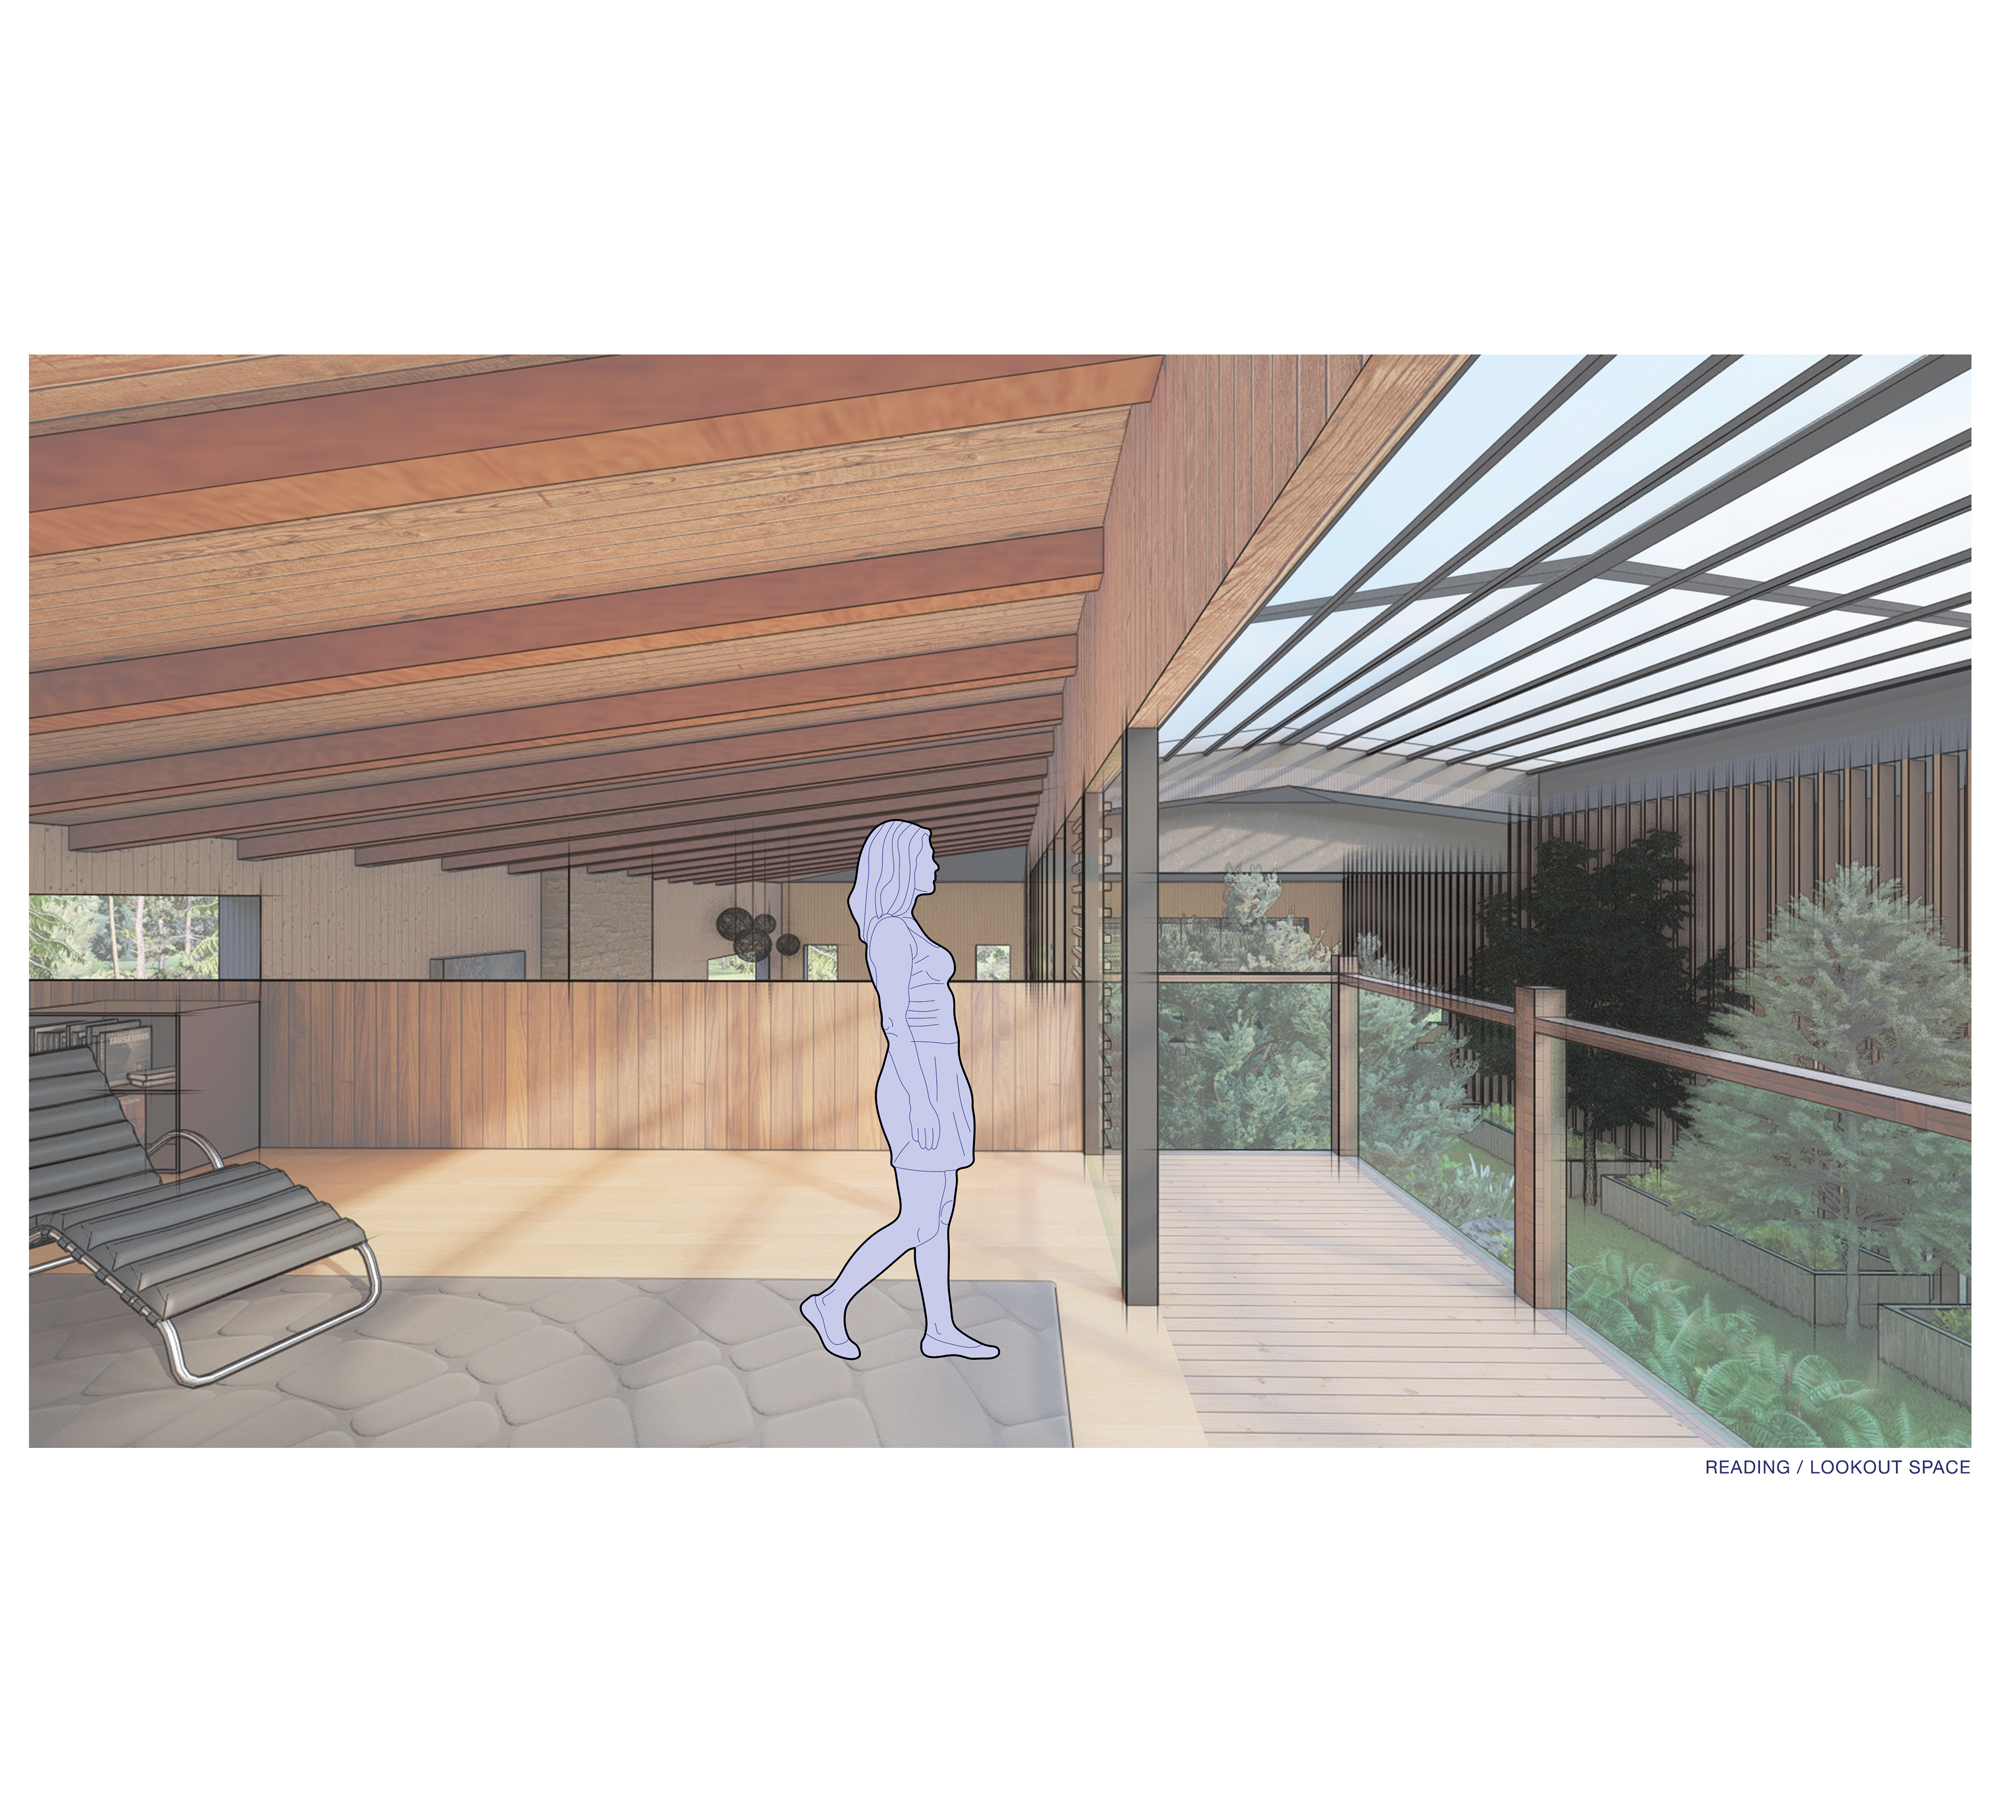
09 Render 03
10 Render 04