Yuan Lu

PARK-ITECTURE: A Revolution of Office Buildings in Post Pandemic Melbourne
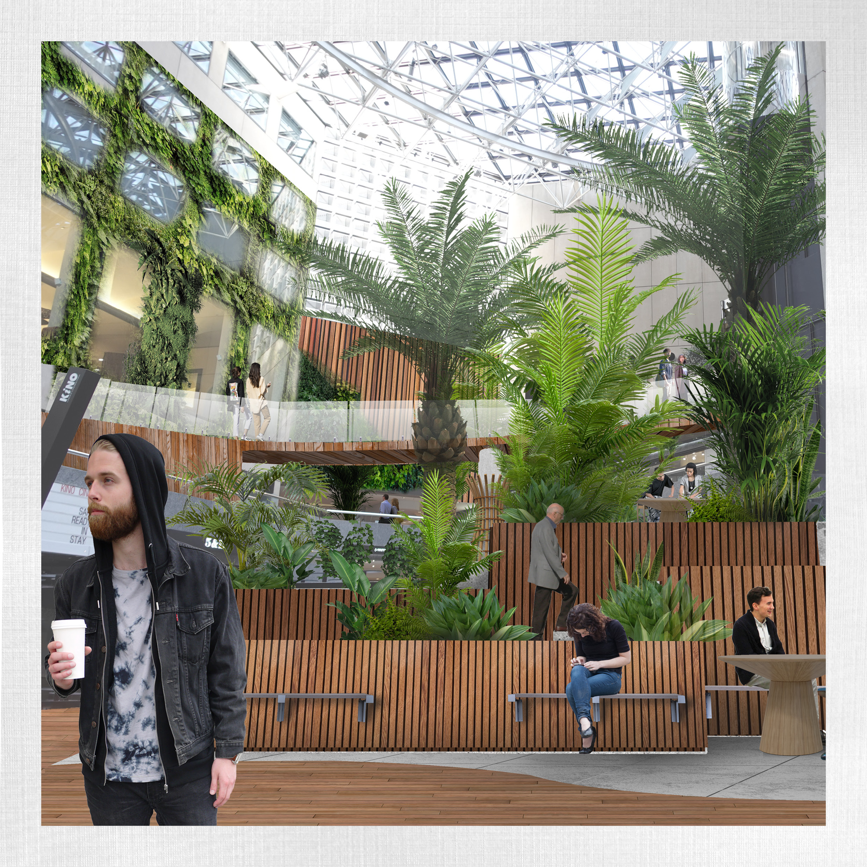
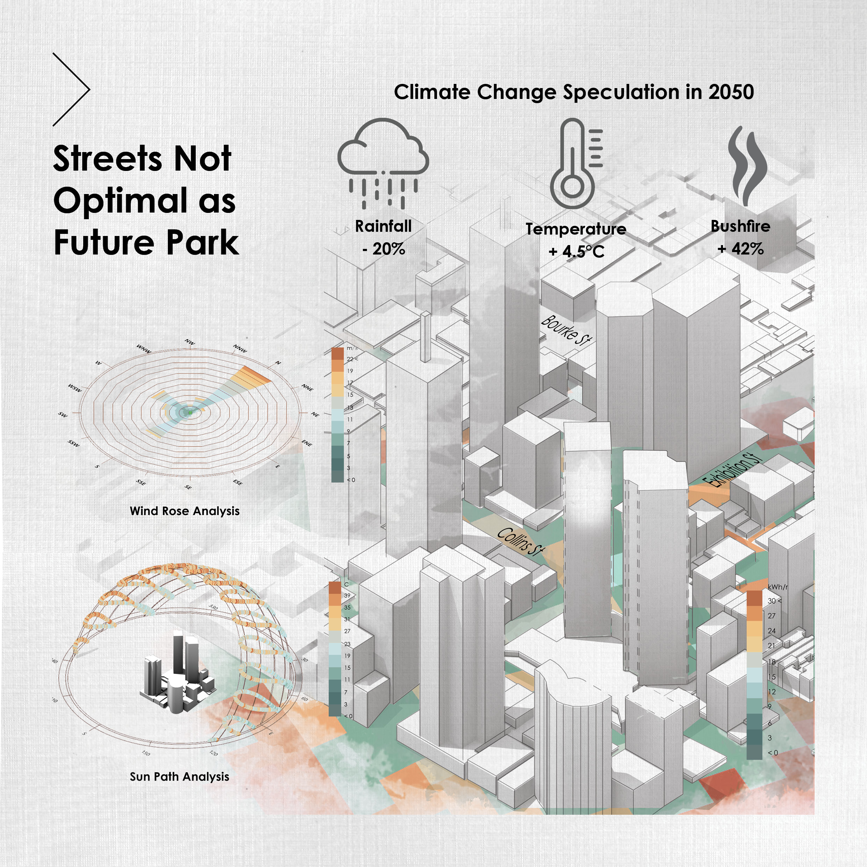
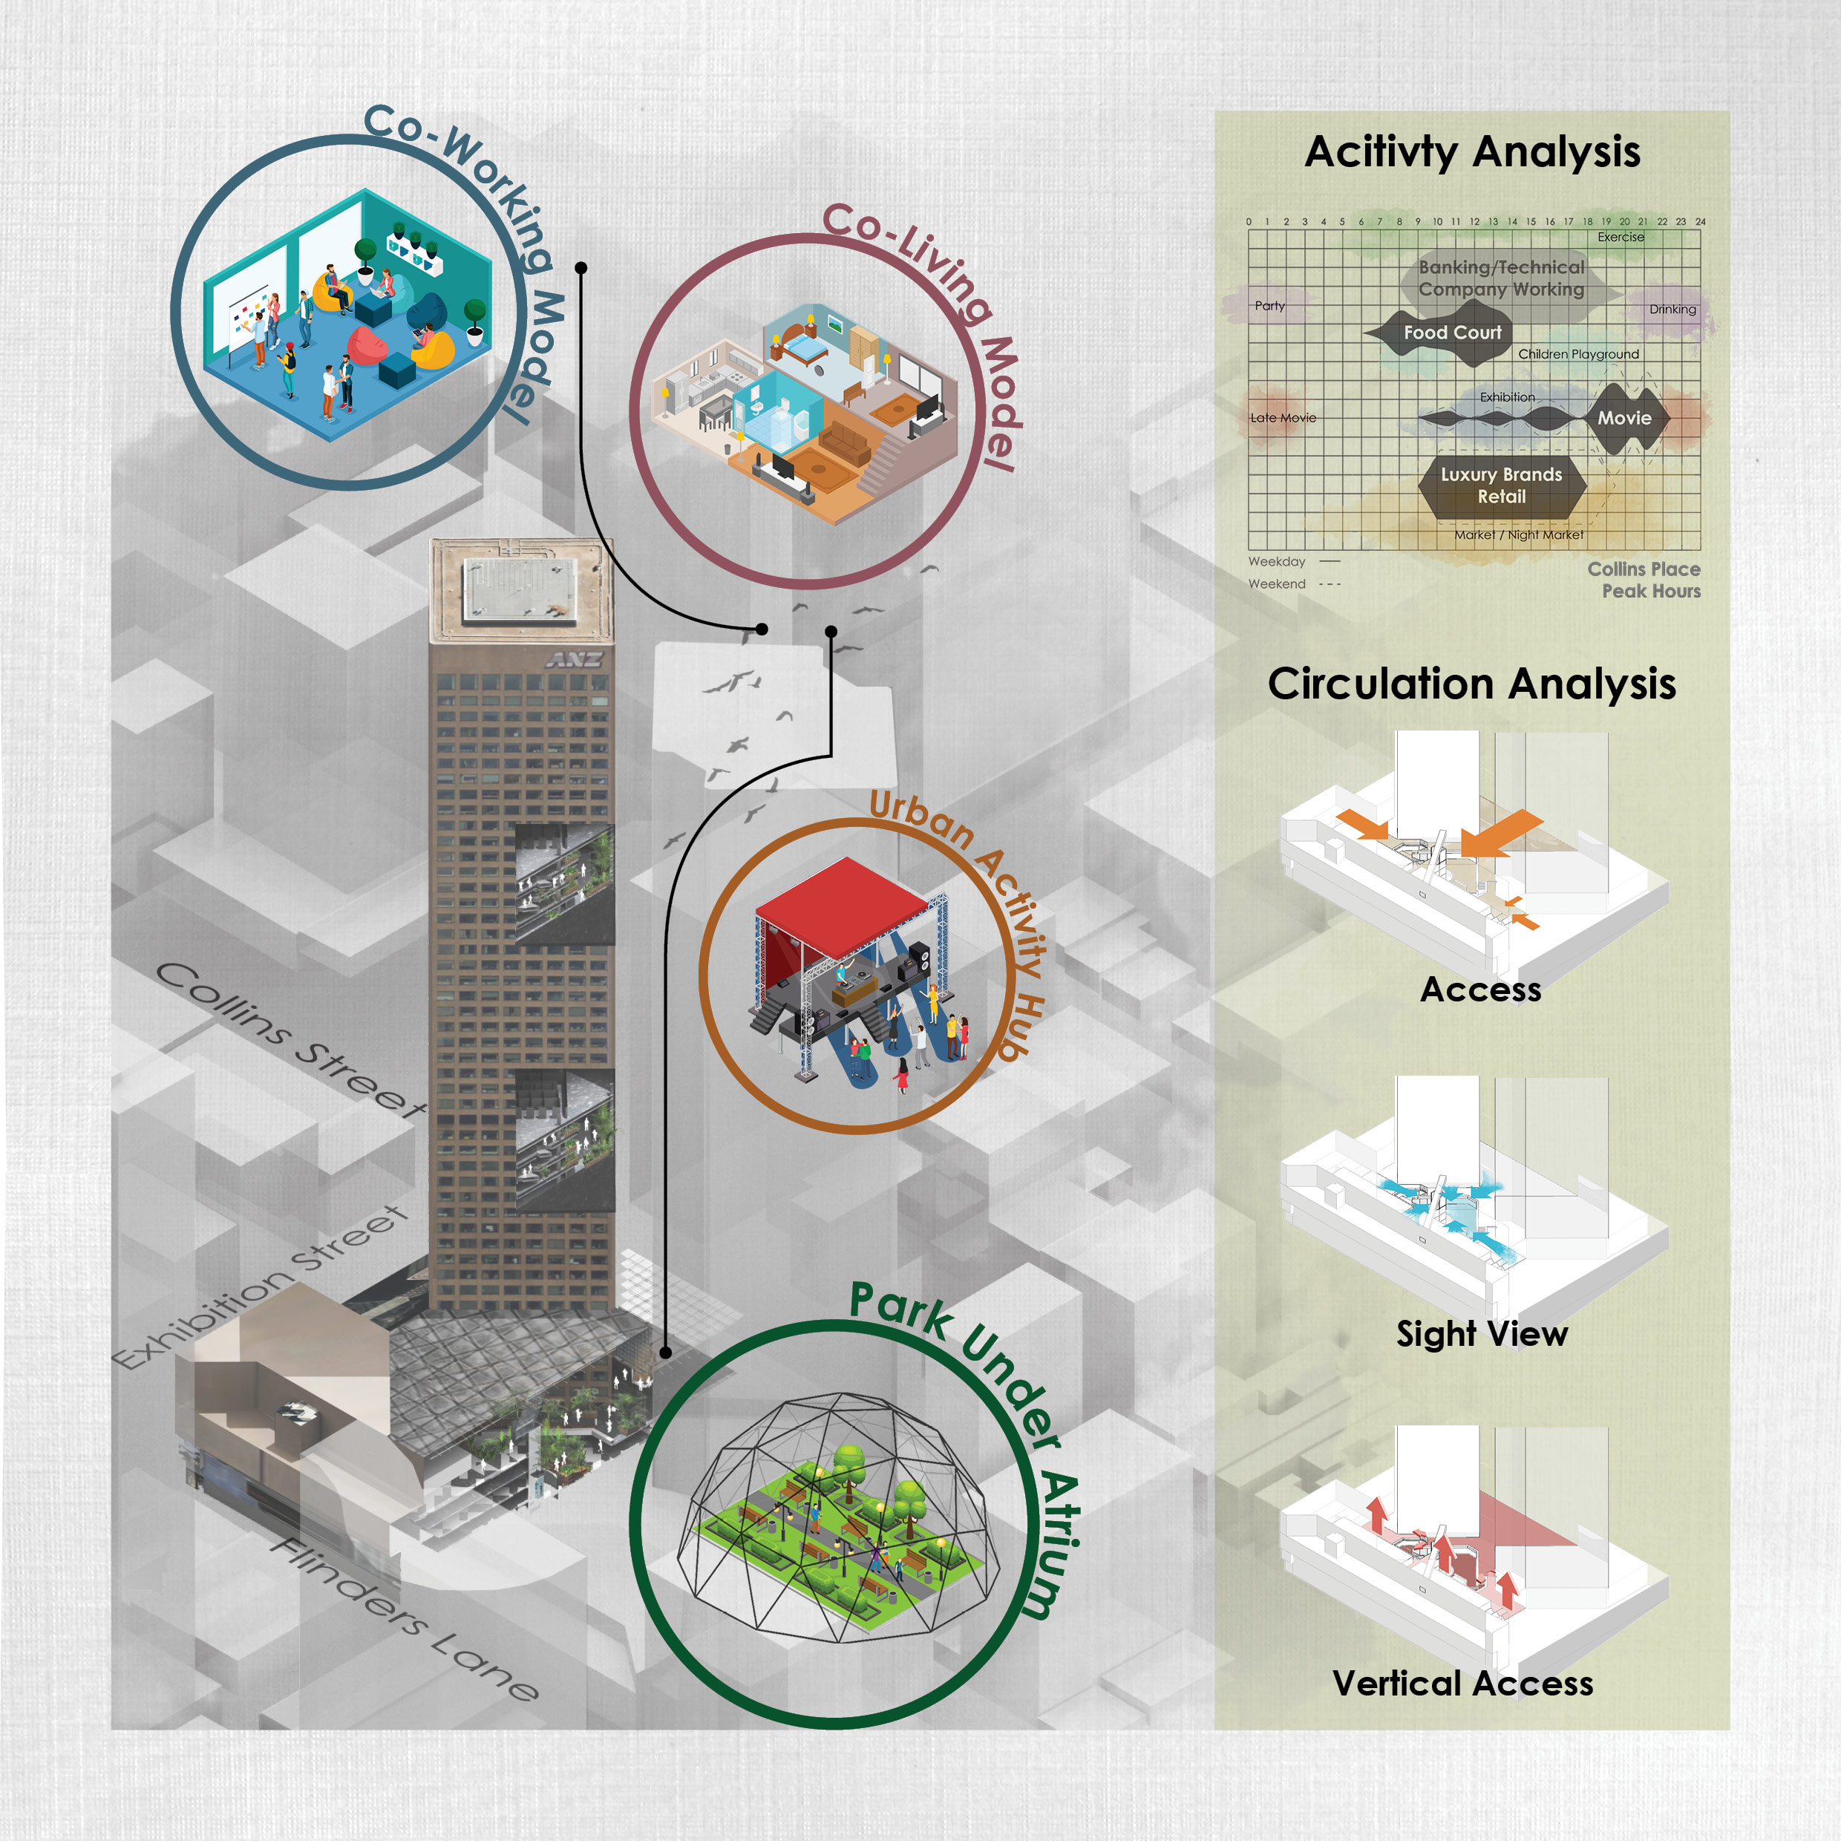
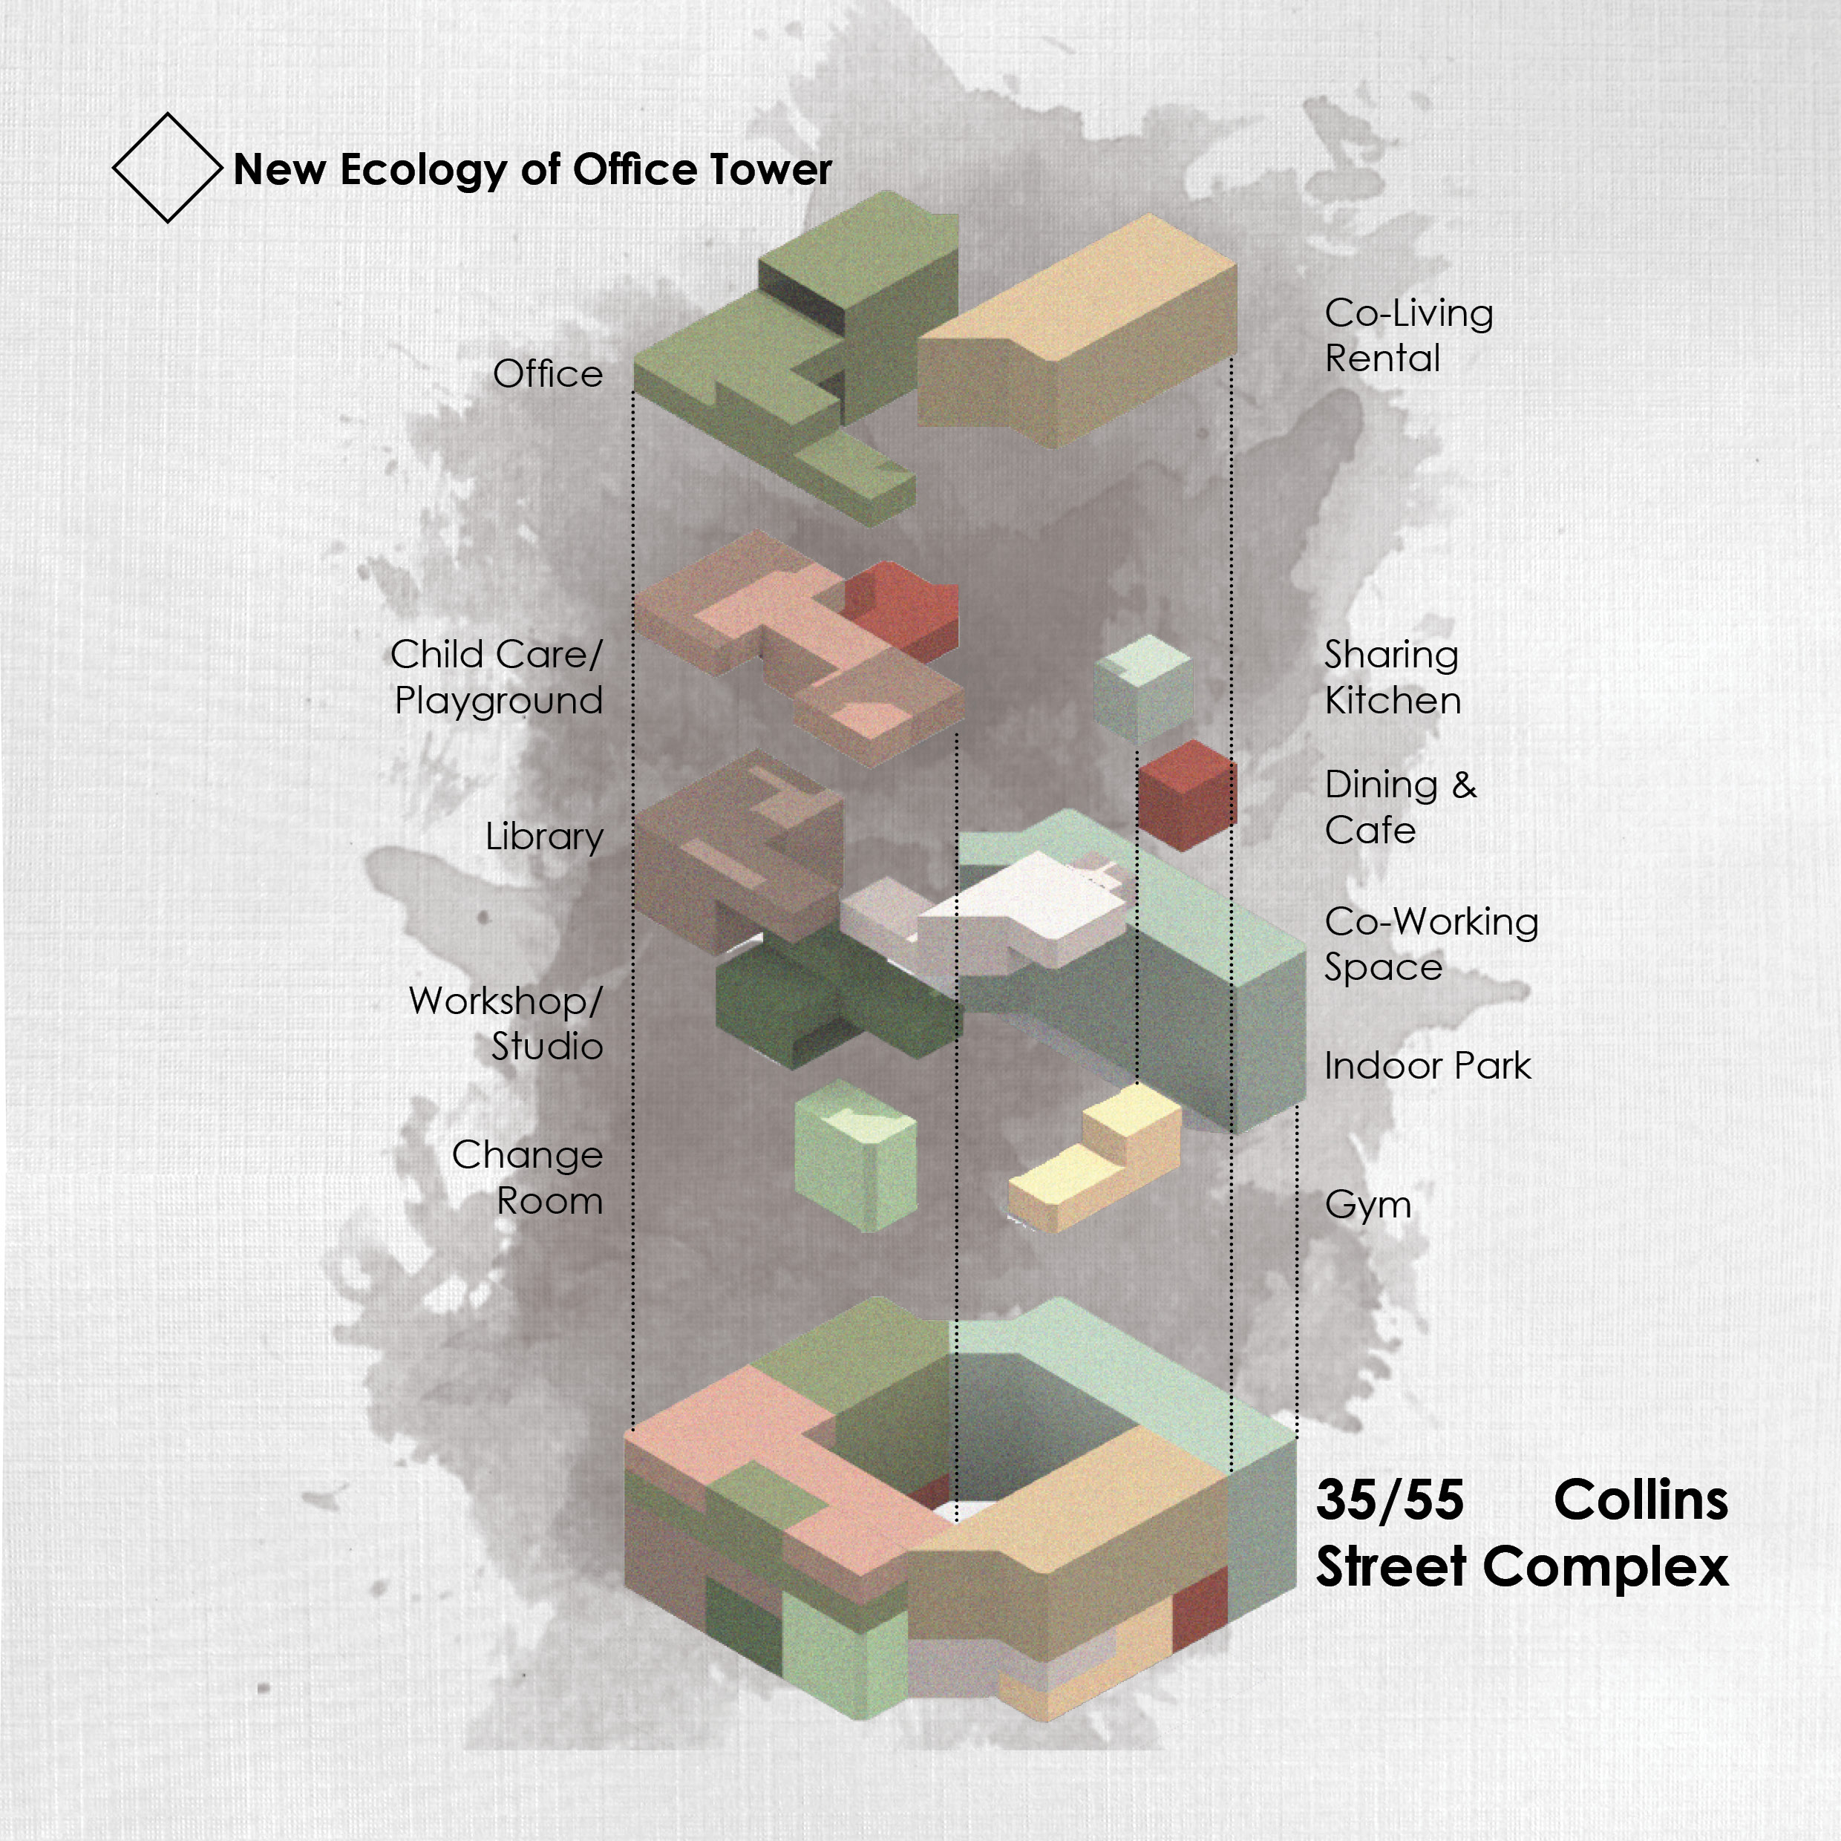
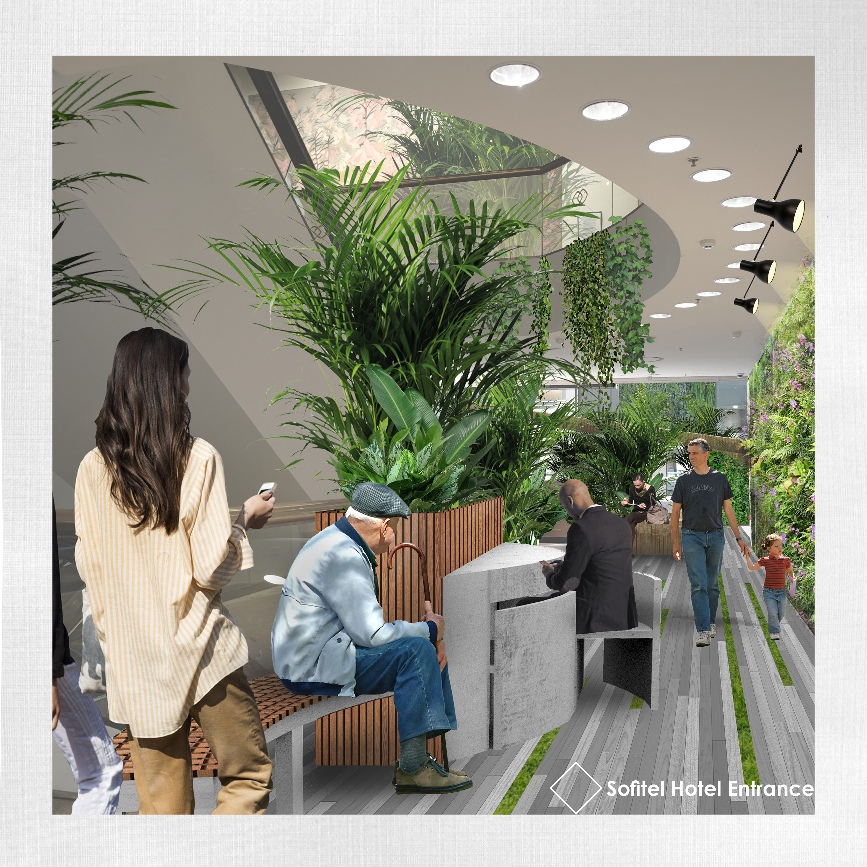
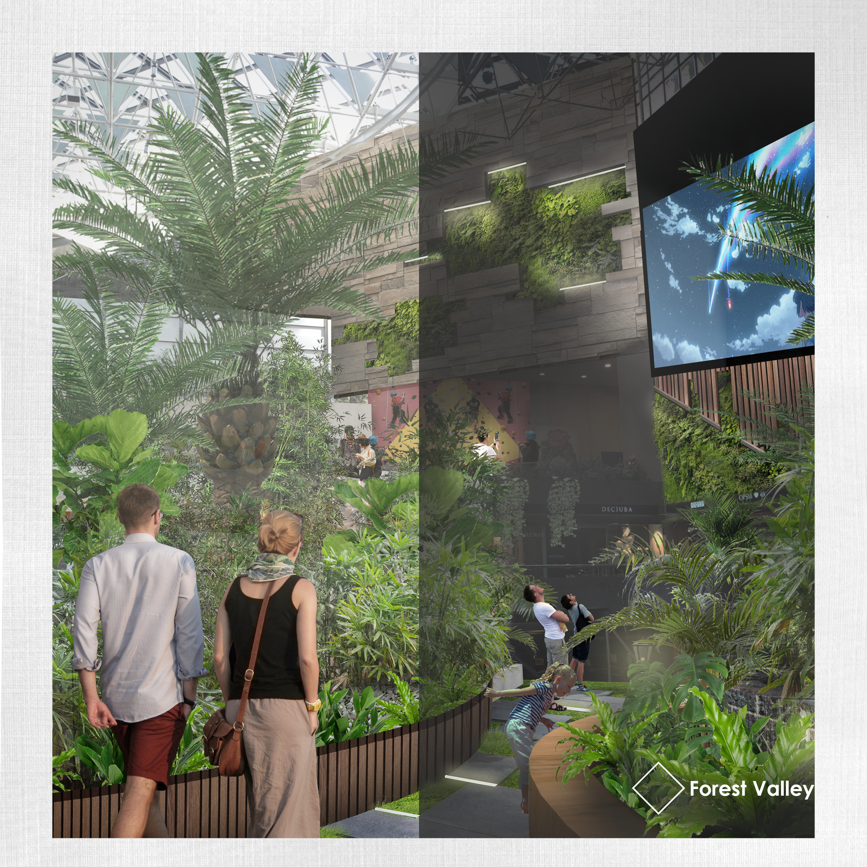
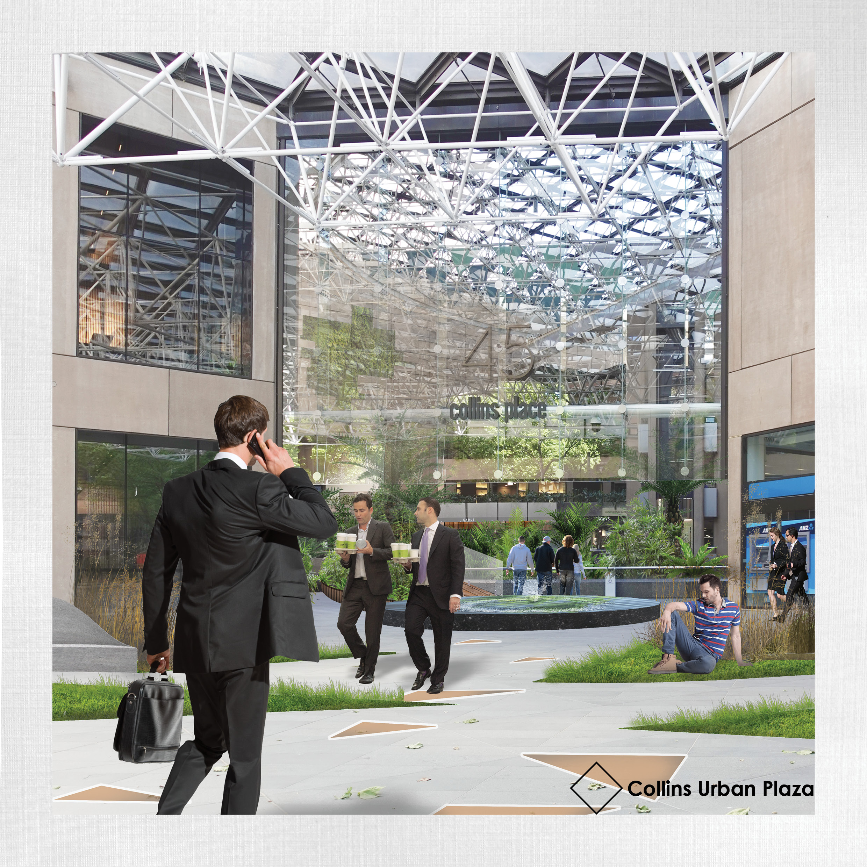
As Asian cities are taking a leap into mixed-use buildings and bringing energy with new urban form, Melbourne CBD is still business and efficiency focused. The increasing population and demand of green space is calling for a change. In 2020, the COVID pandemic hit Melbourne and brings opportunity to rethink the CBD. The traditional high-rise office towers are becoming redundant and offer a large amount of space for a retrofit. Working with precedents from Asian cities, hybrid architecture strategies are researched and applied to the Melbourne Hoddle Grid. In this project, the Collins Place at the Paris End of Collins Street is taken as a prototype for exploring a new ecology for the office tower consisting of new working and living models, along with an indoor landscape. This proposal offers a strategy for transforming the business district into a more liveable city which promotes collaboration and social interaction in a post-pandemic Melbourne context.
This project includes:
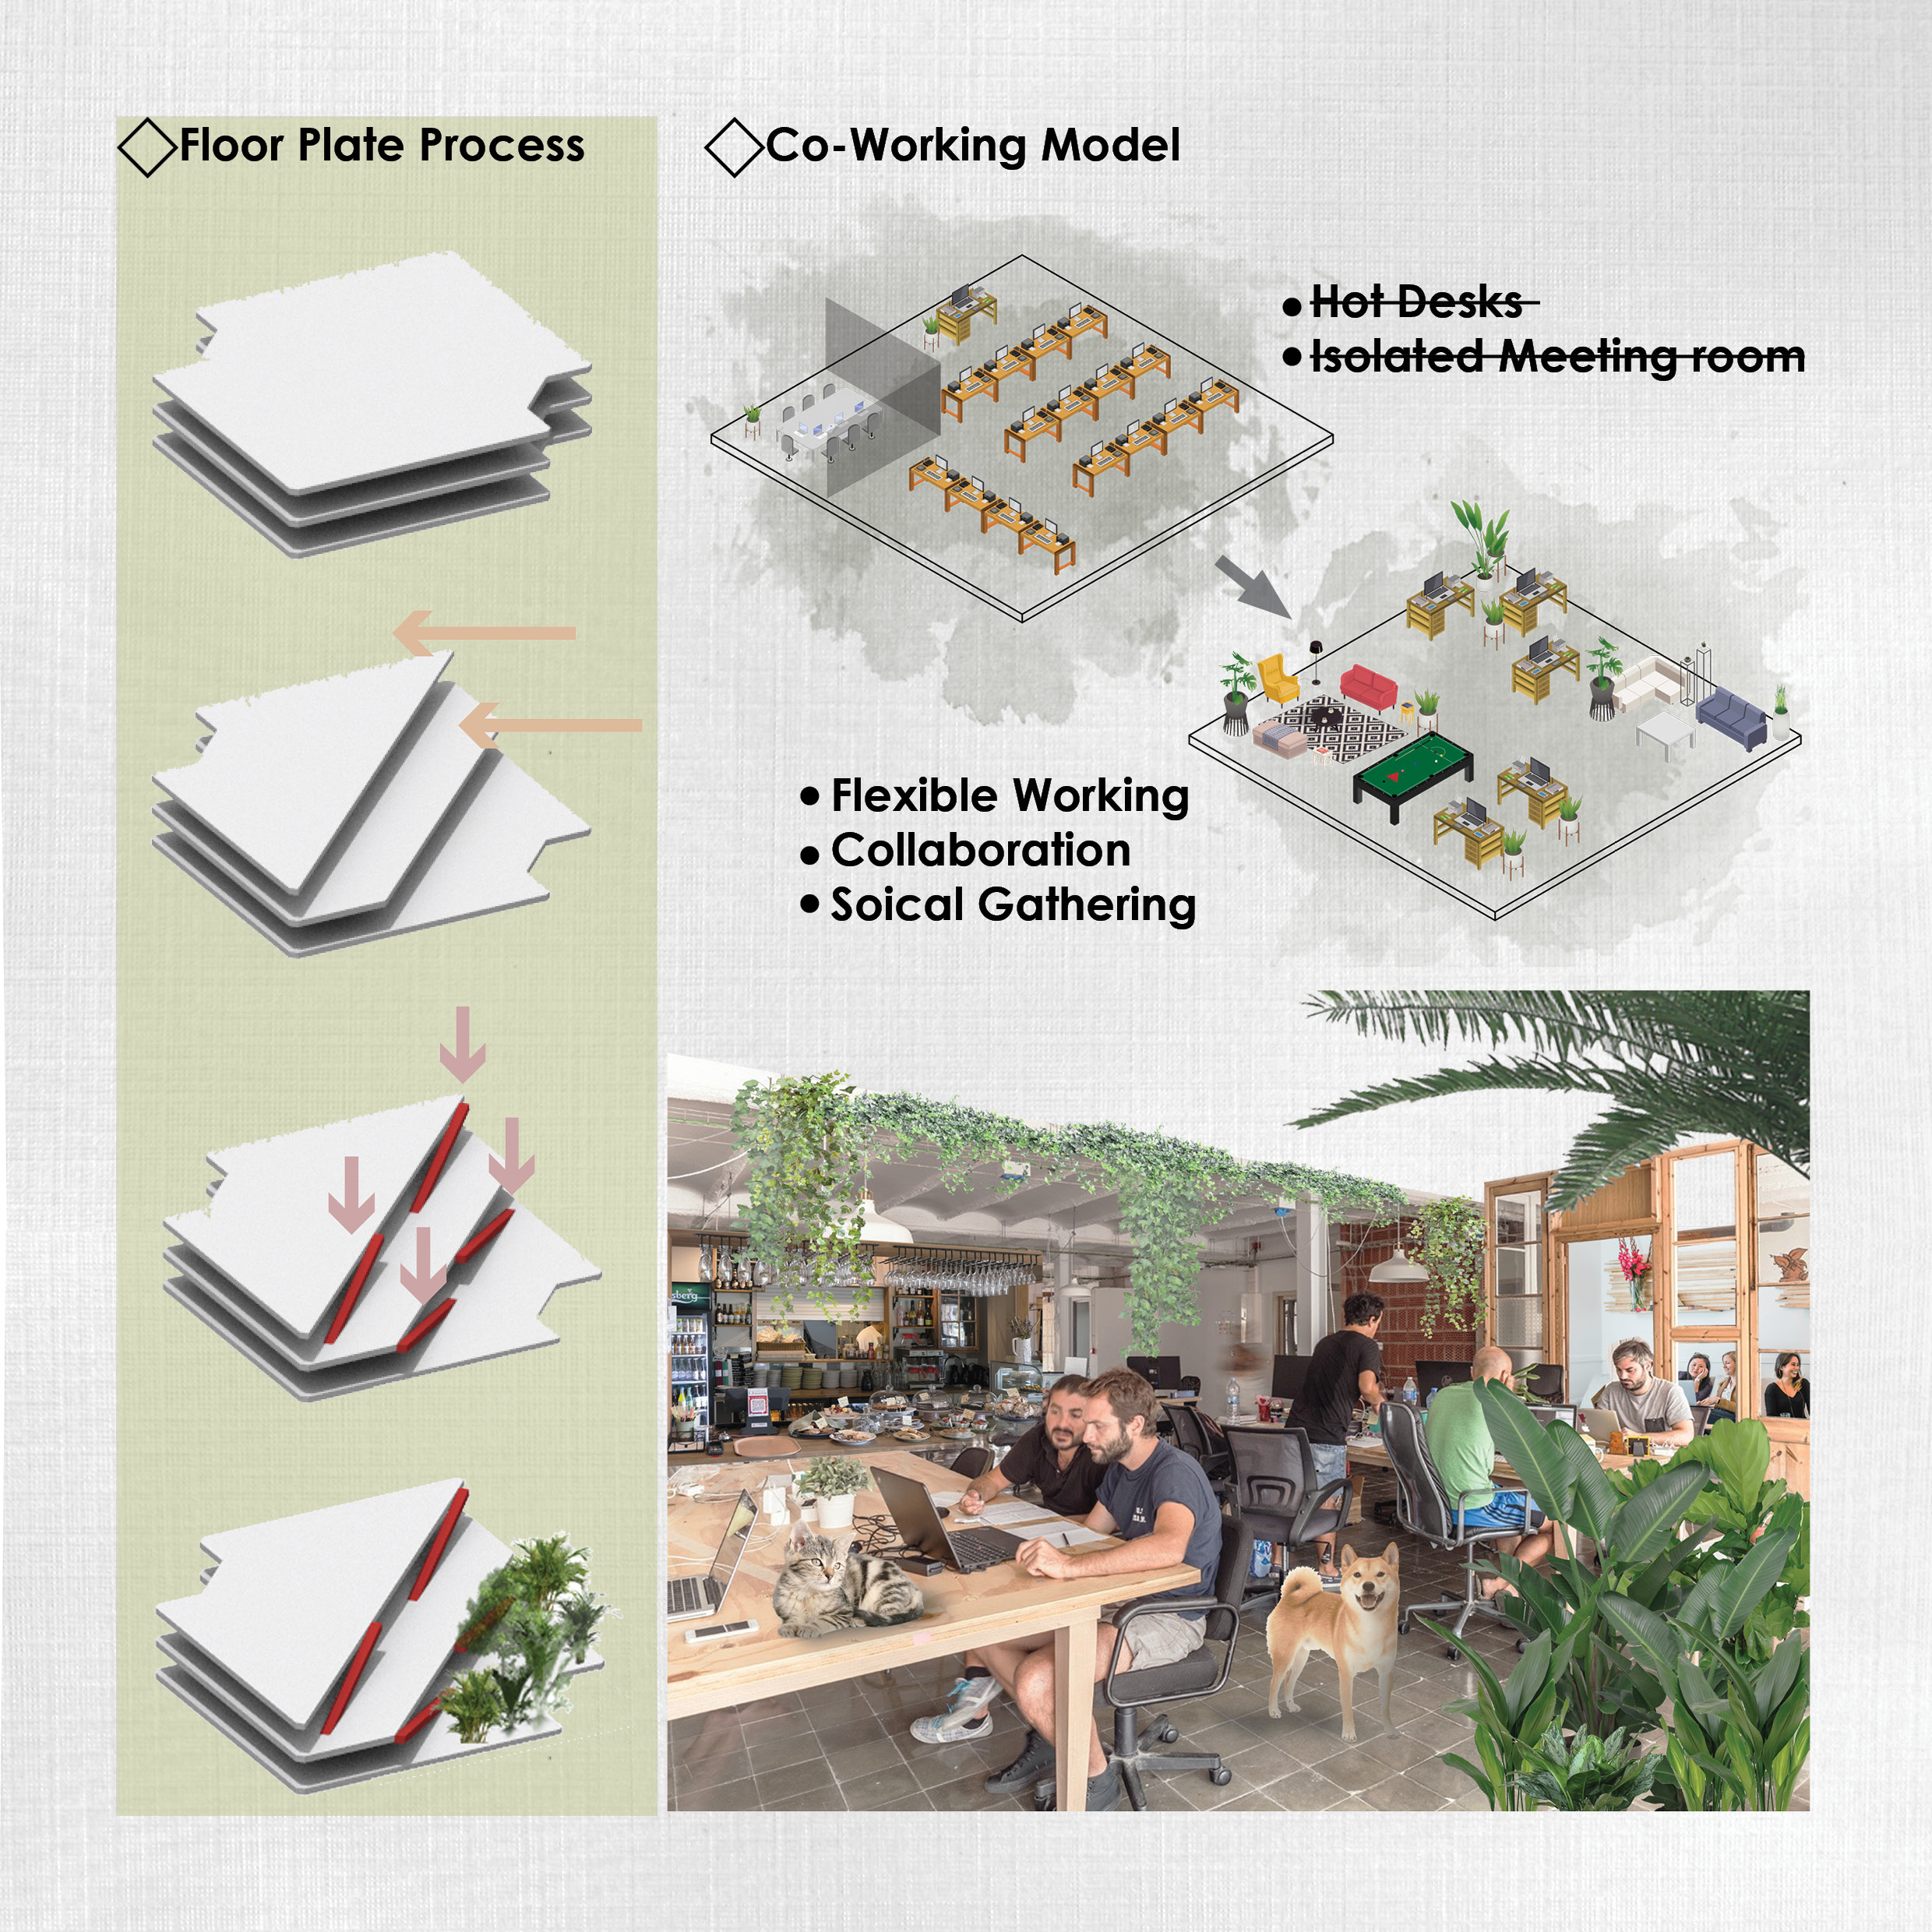
- Conceptual Co-Working Office Model
- Conceptual Co-Living Accommodation
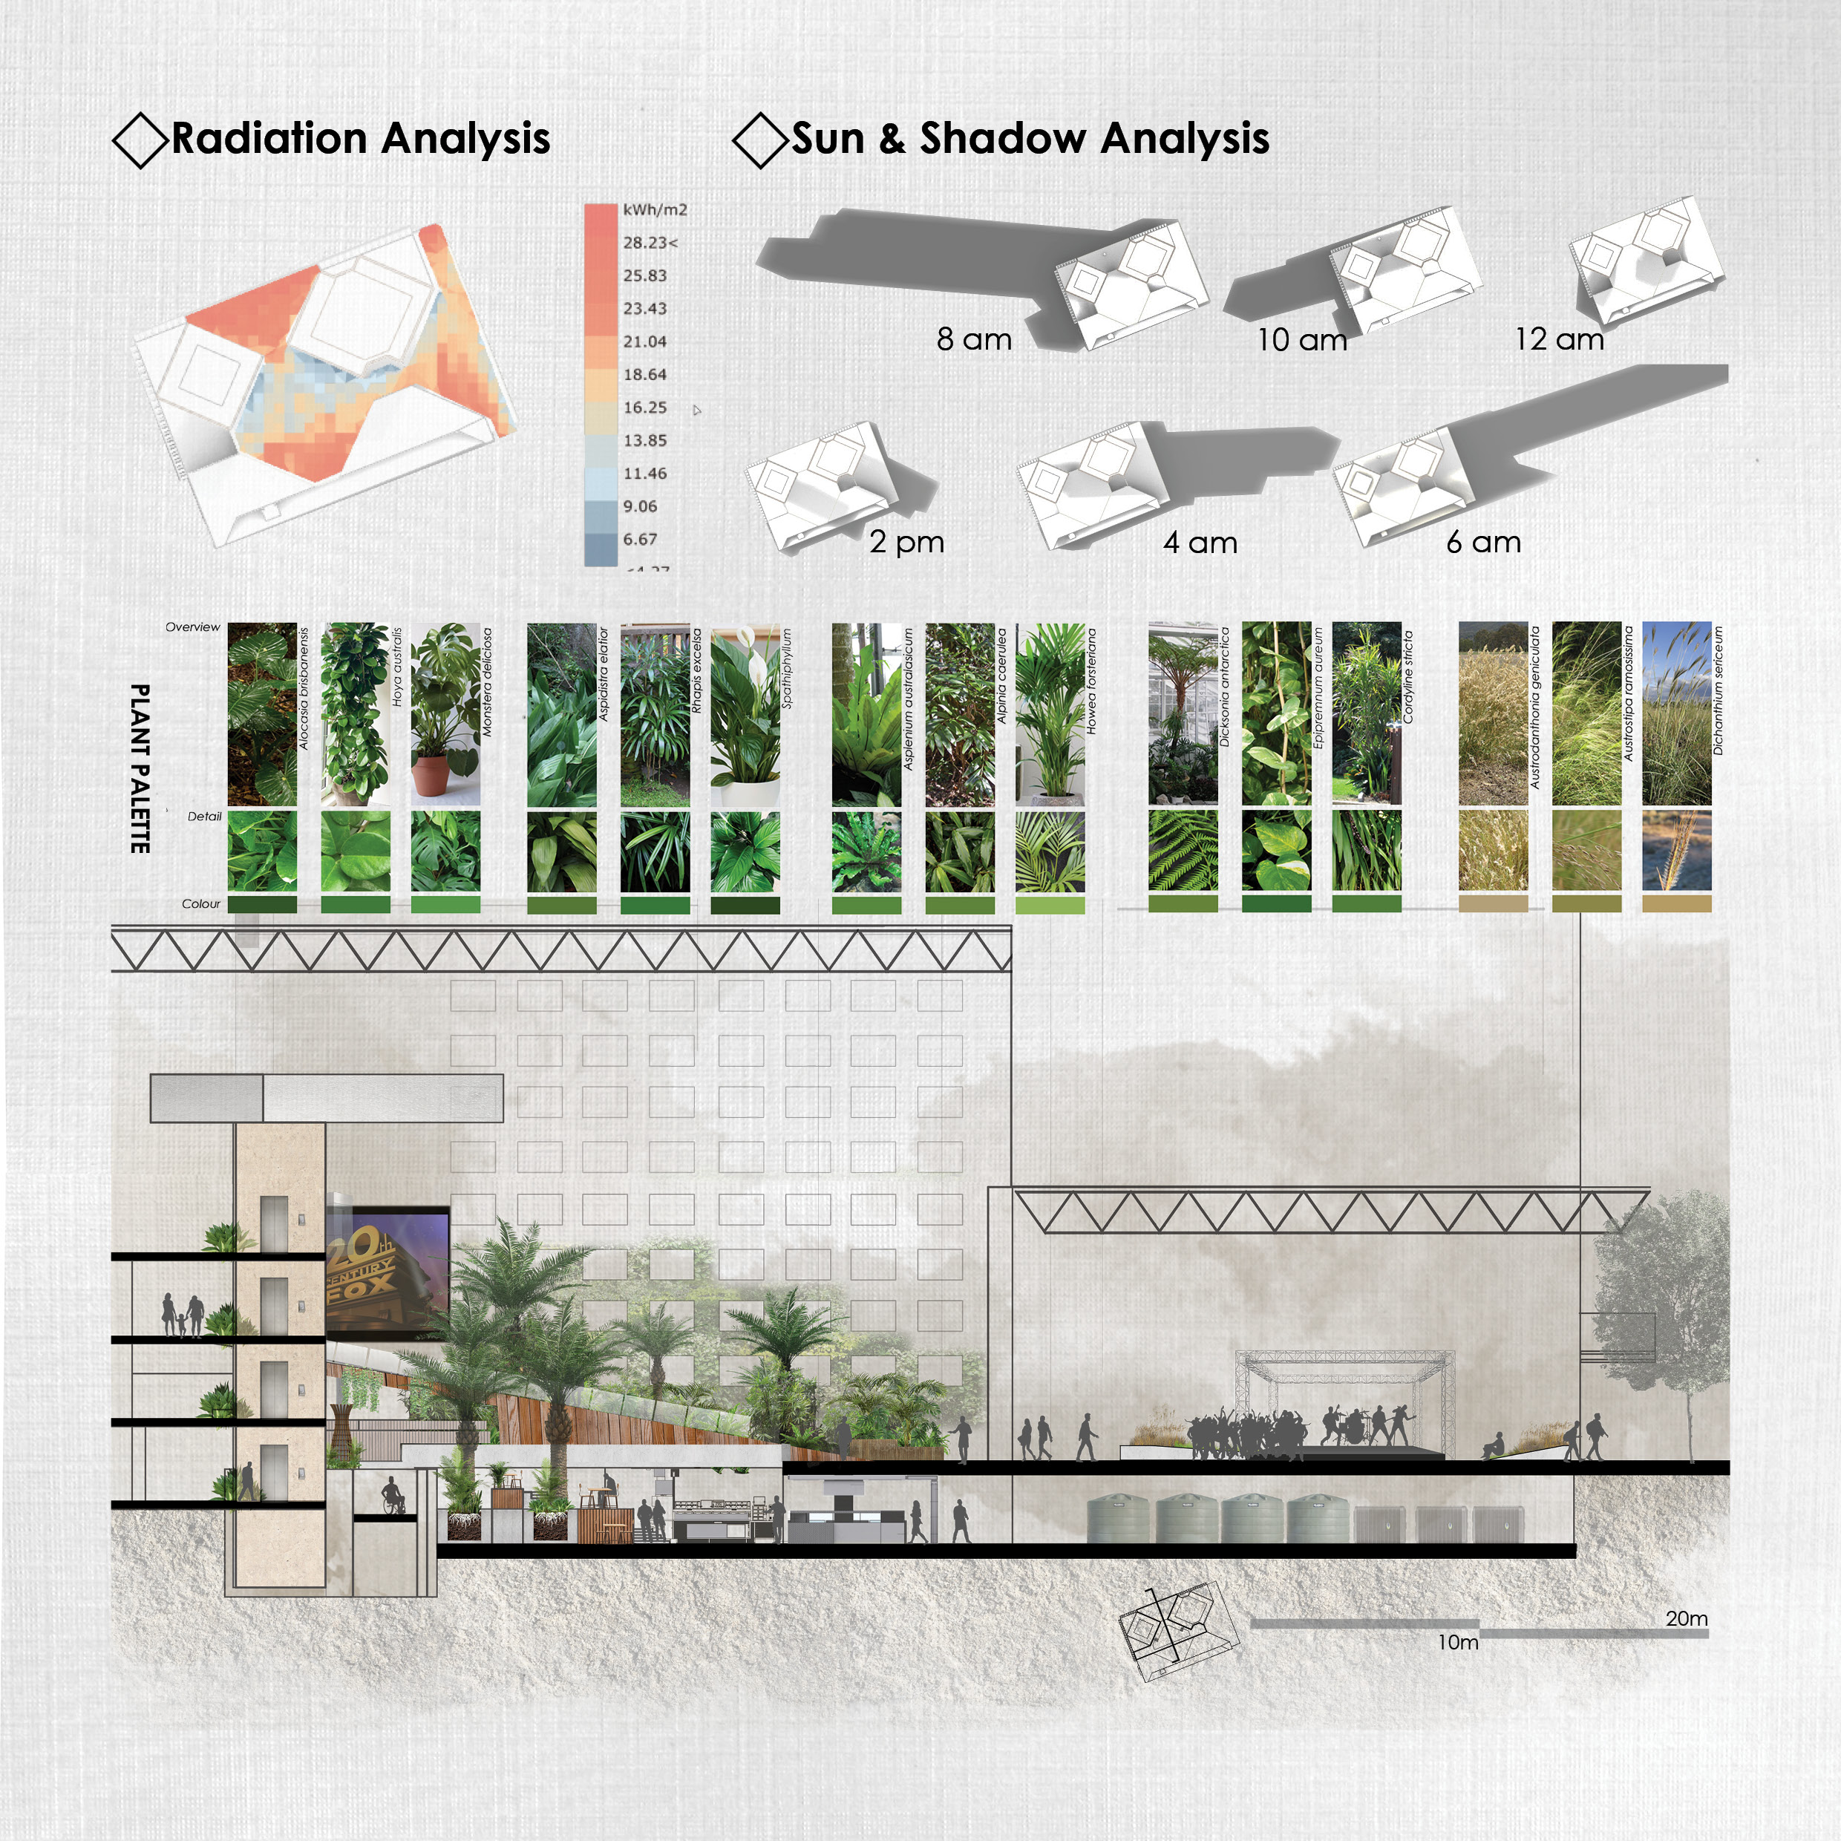
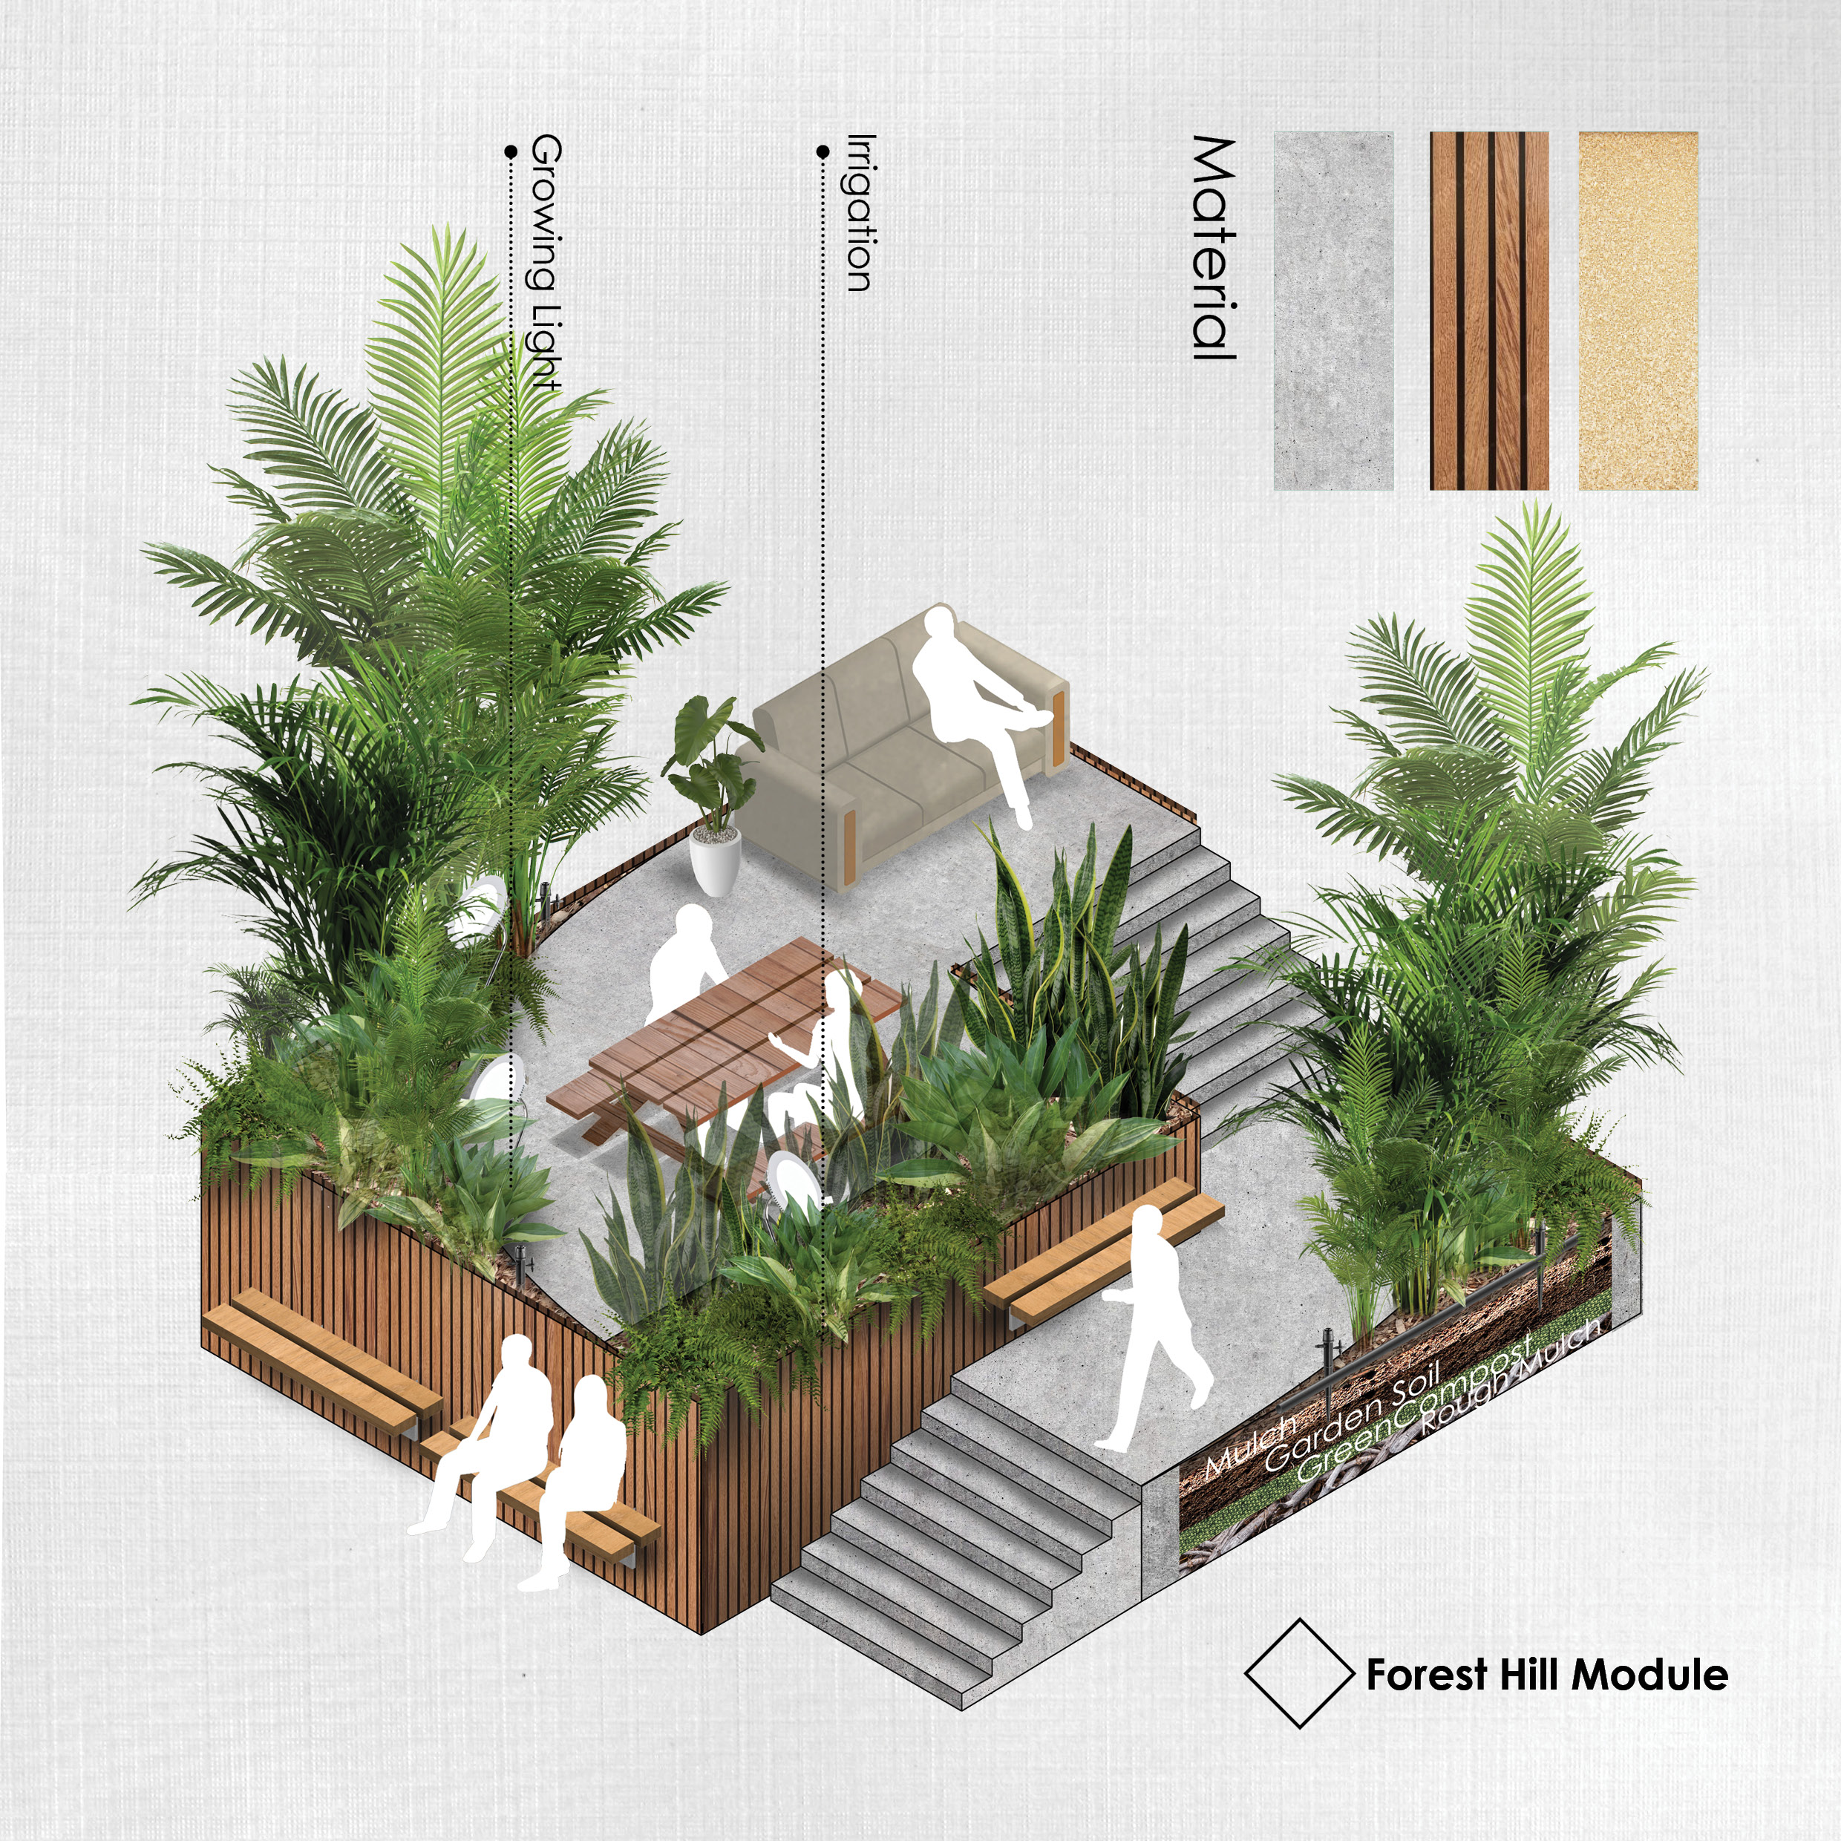
- Potential Indoor Park under Atrium
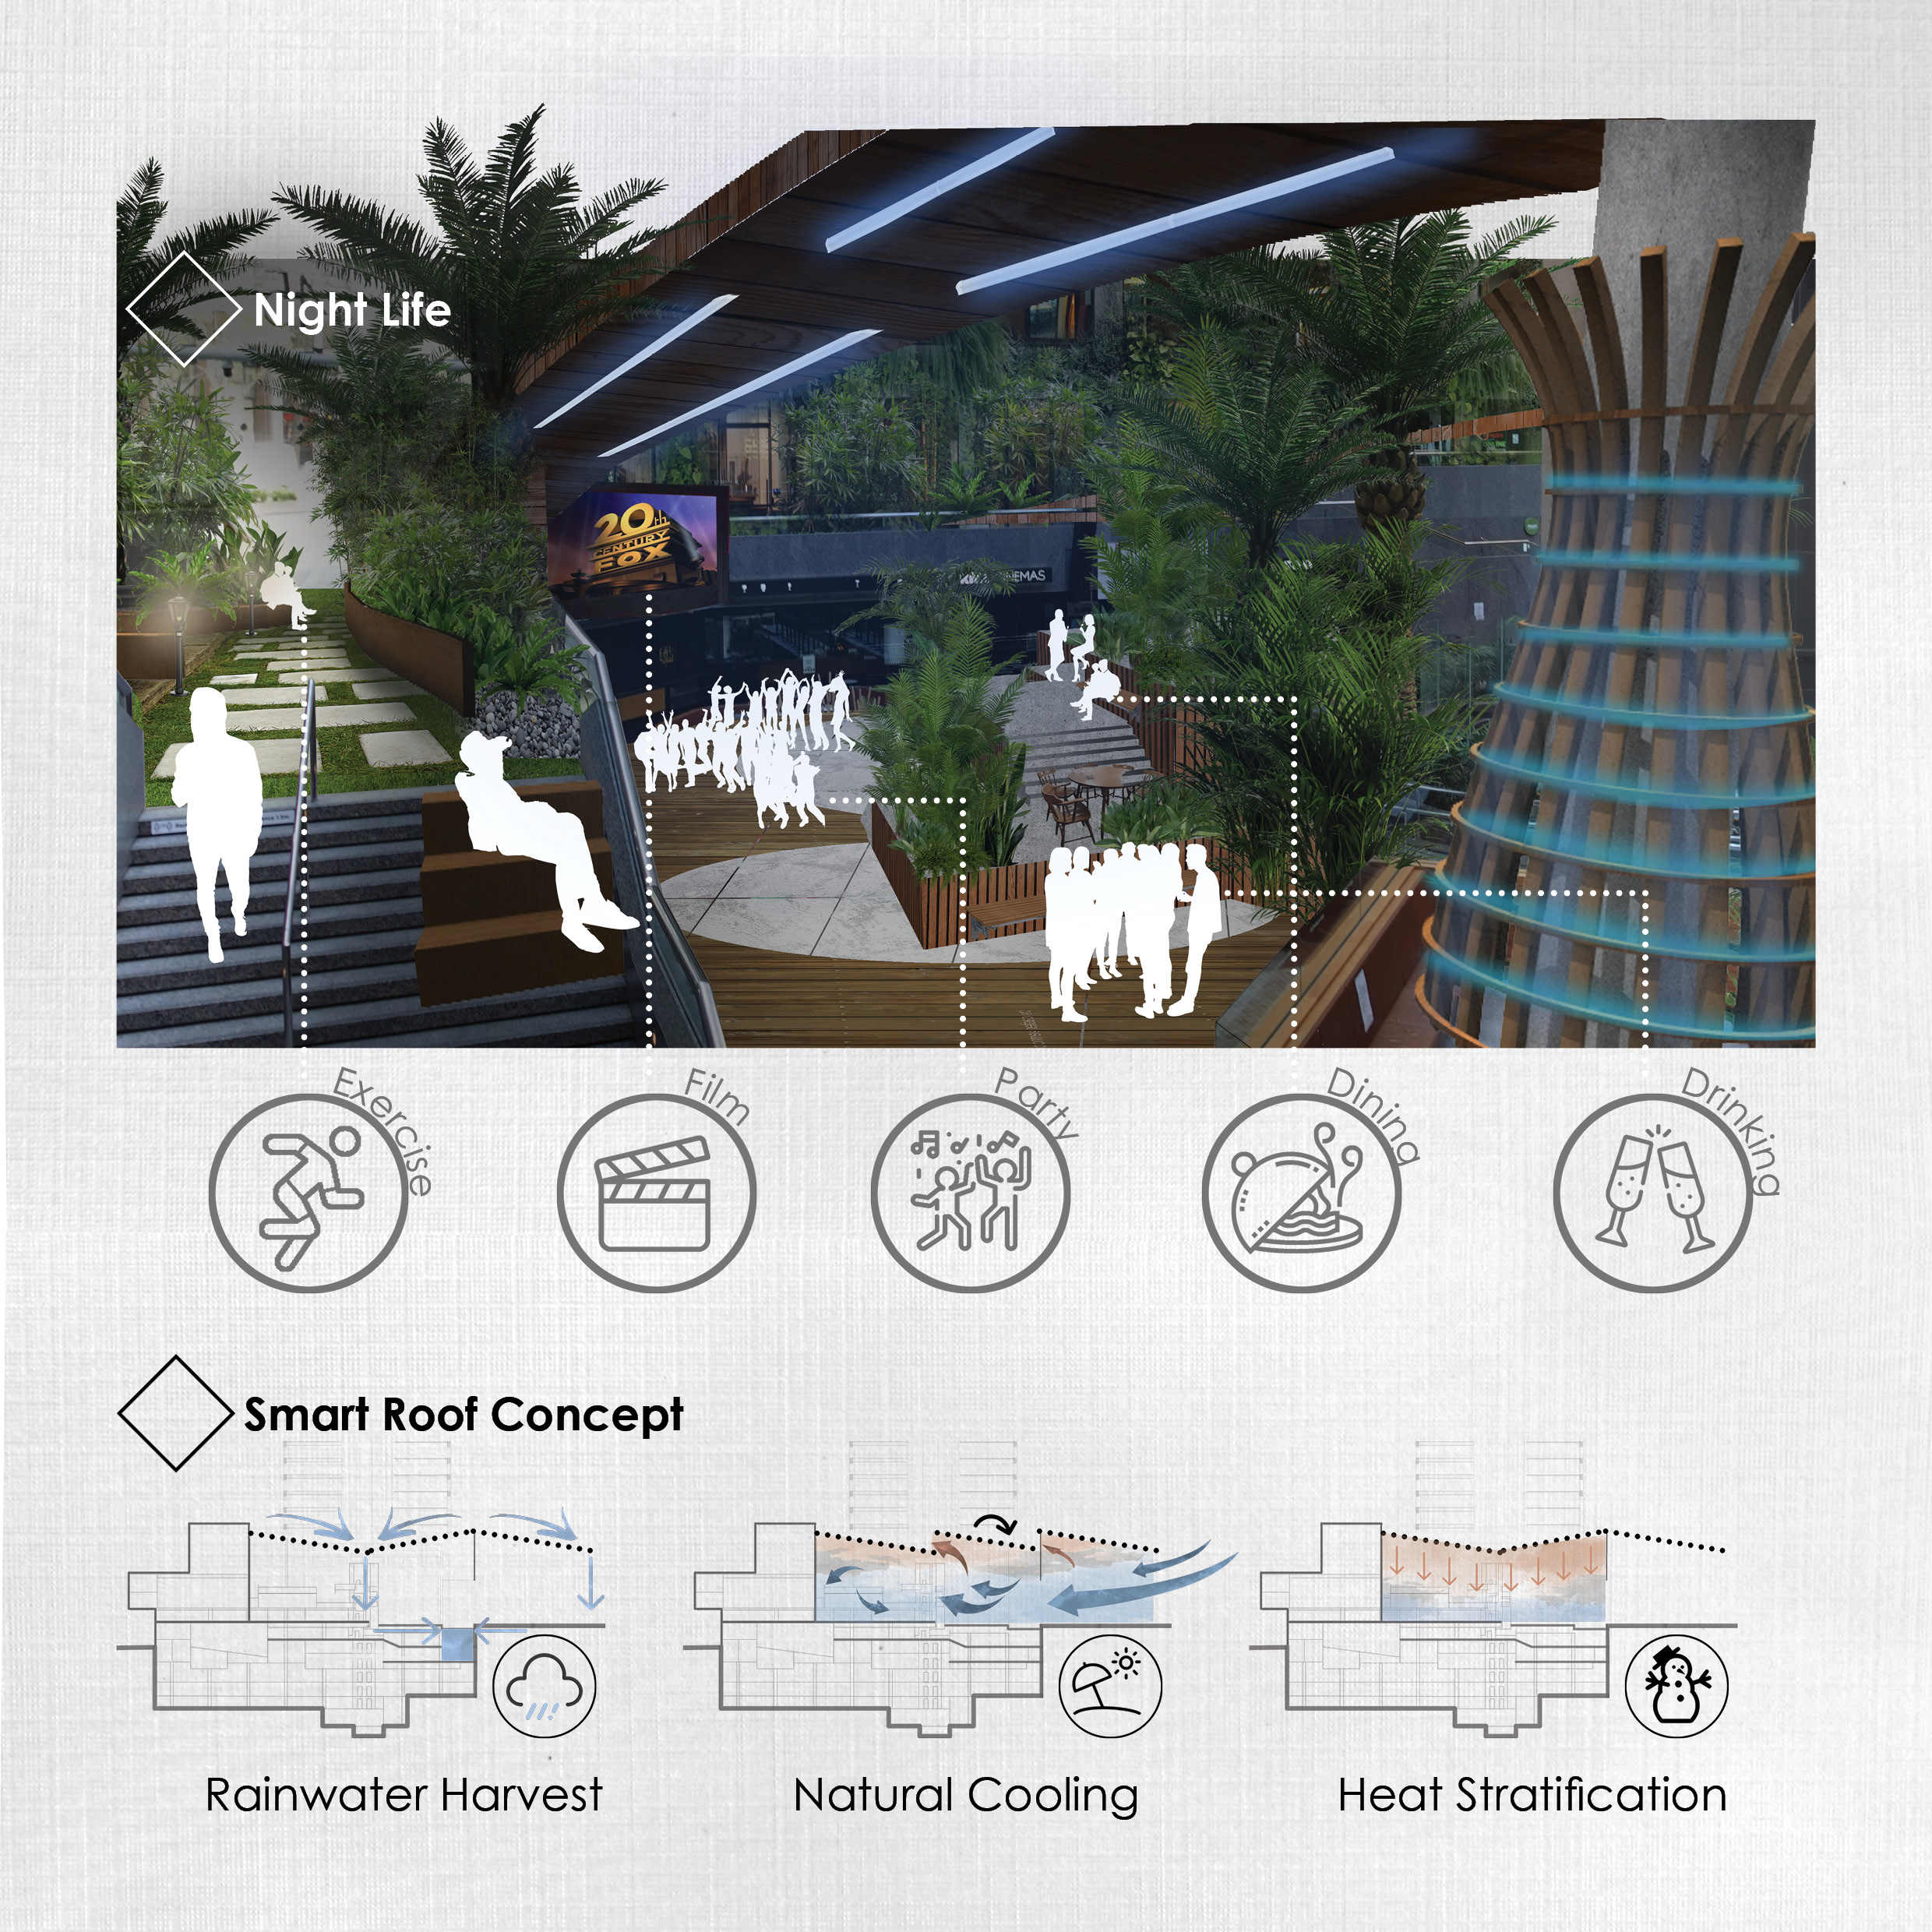
- Smart Roof System for Indoor Microclimate