Supervisor: Professor Justyna Karakiewicz
_
Otherness
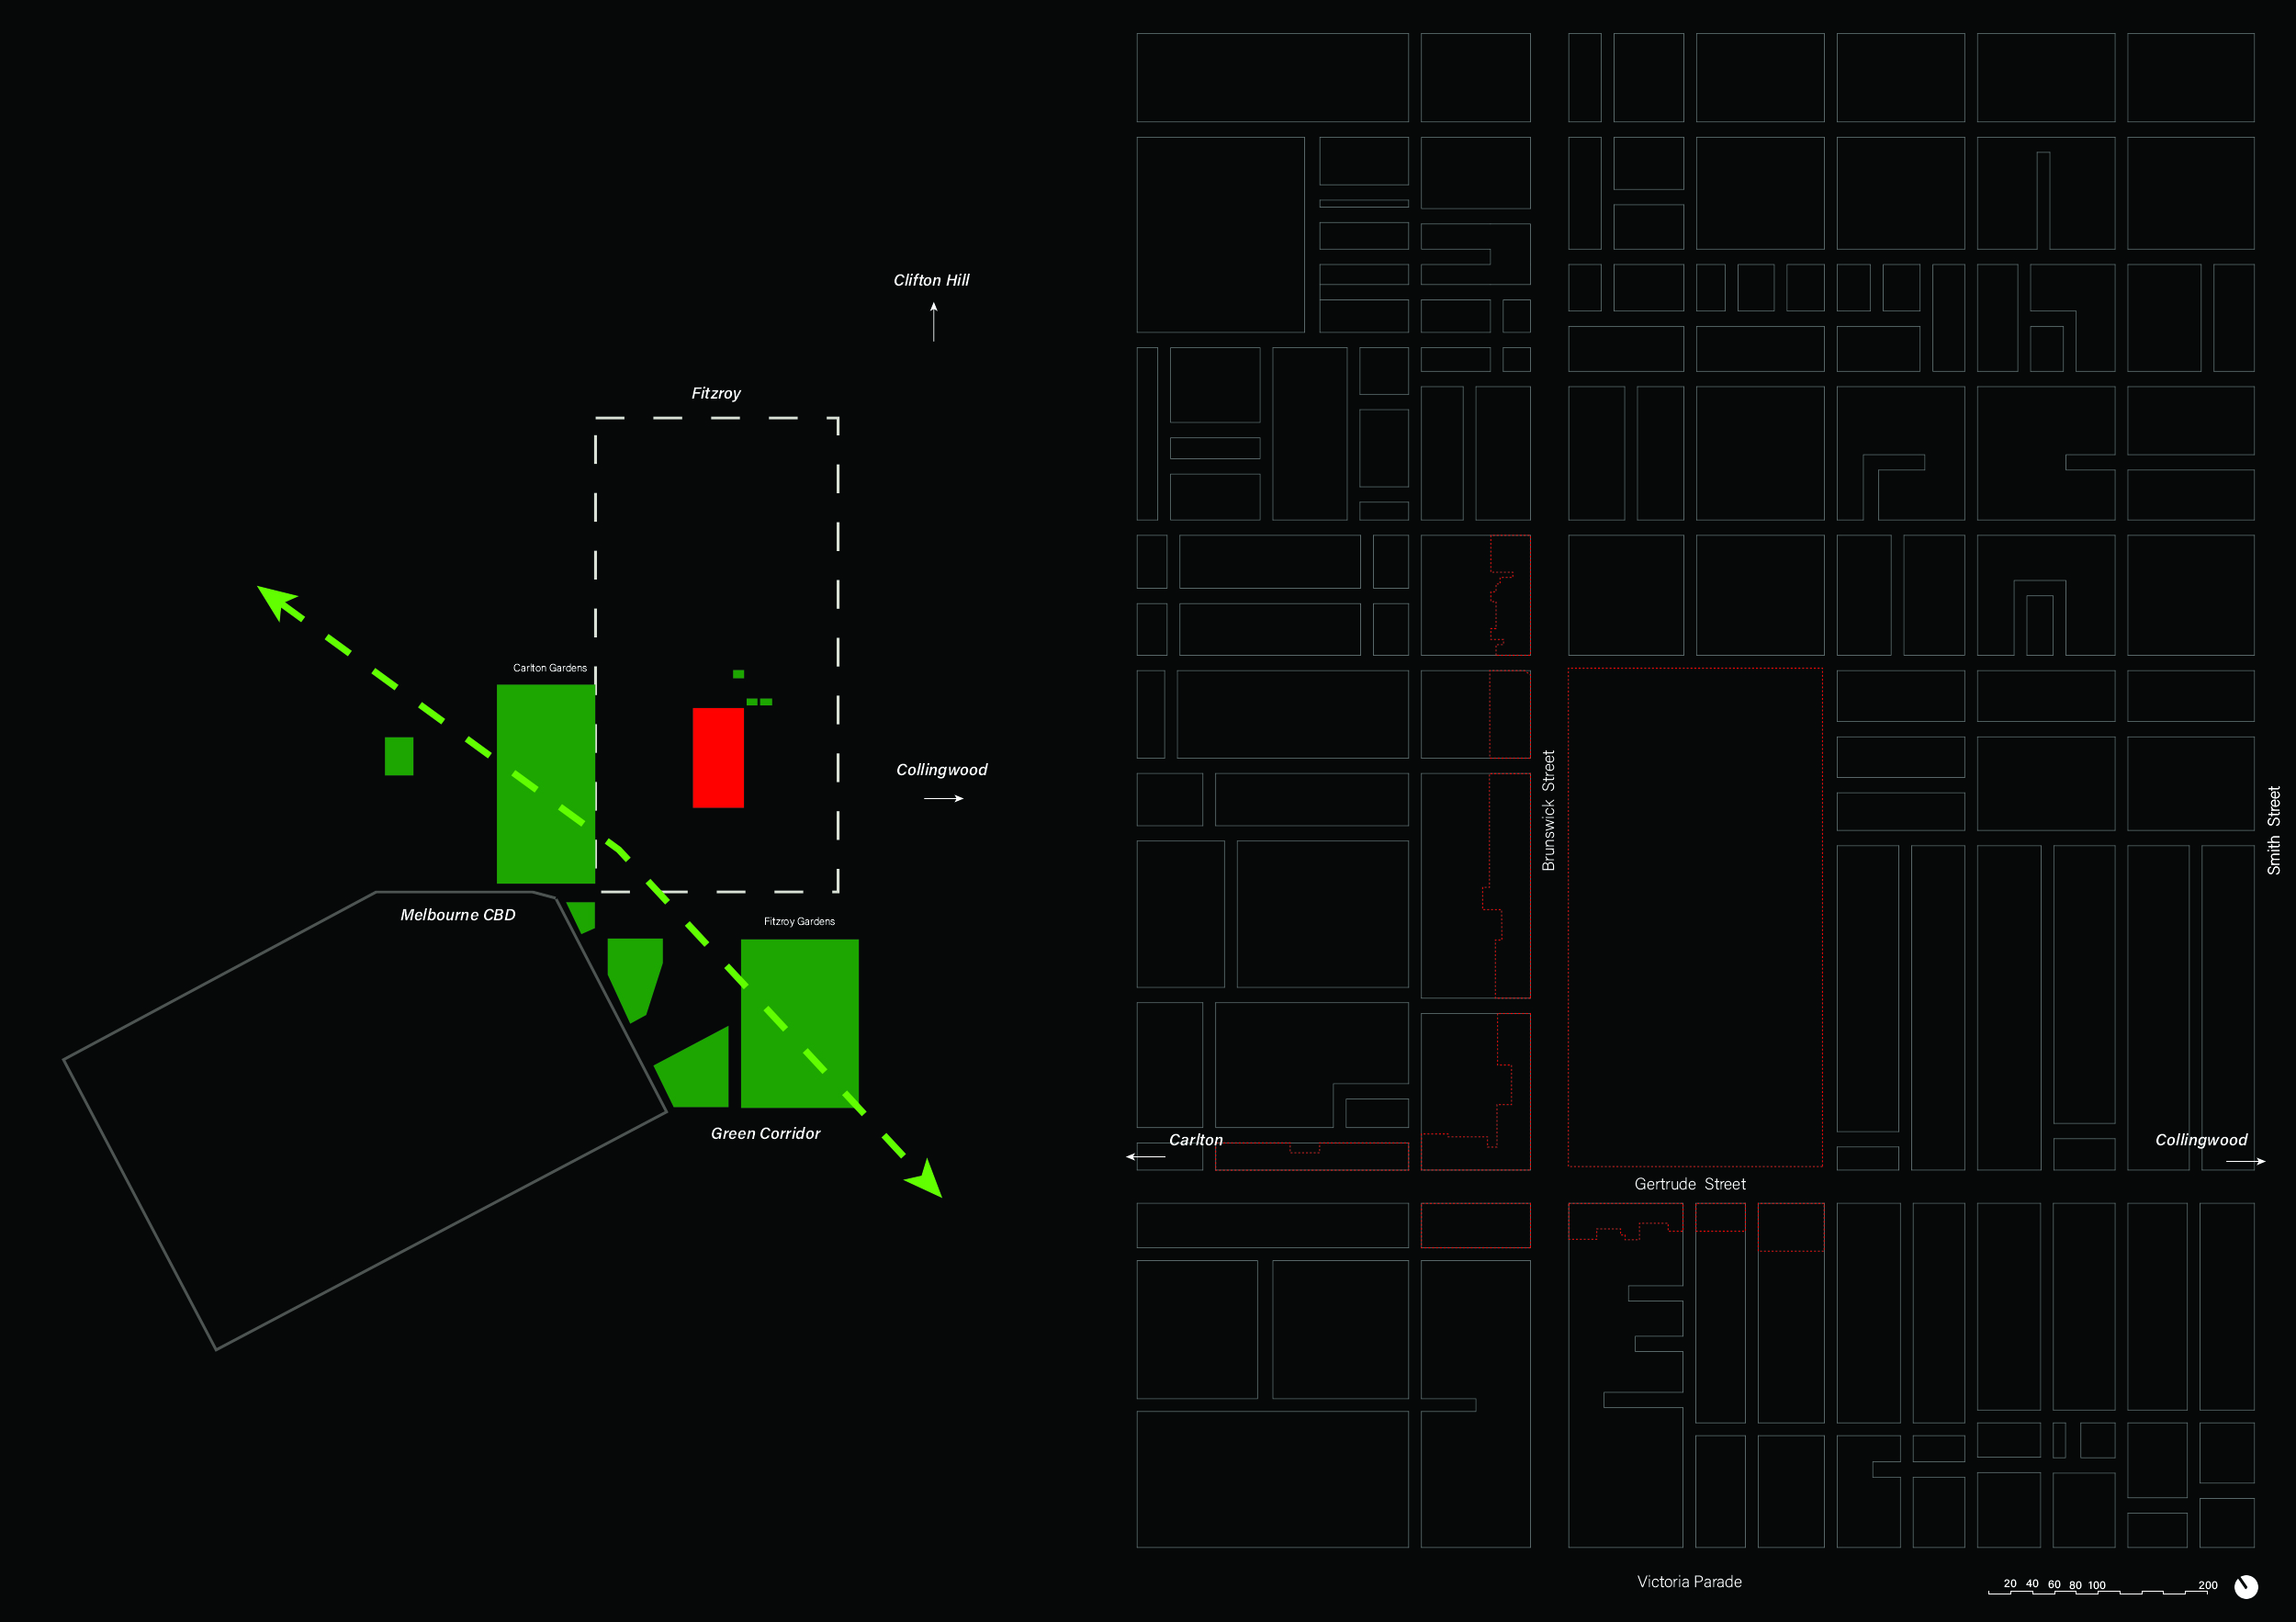
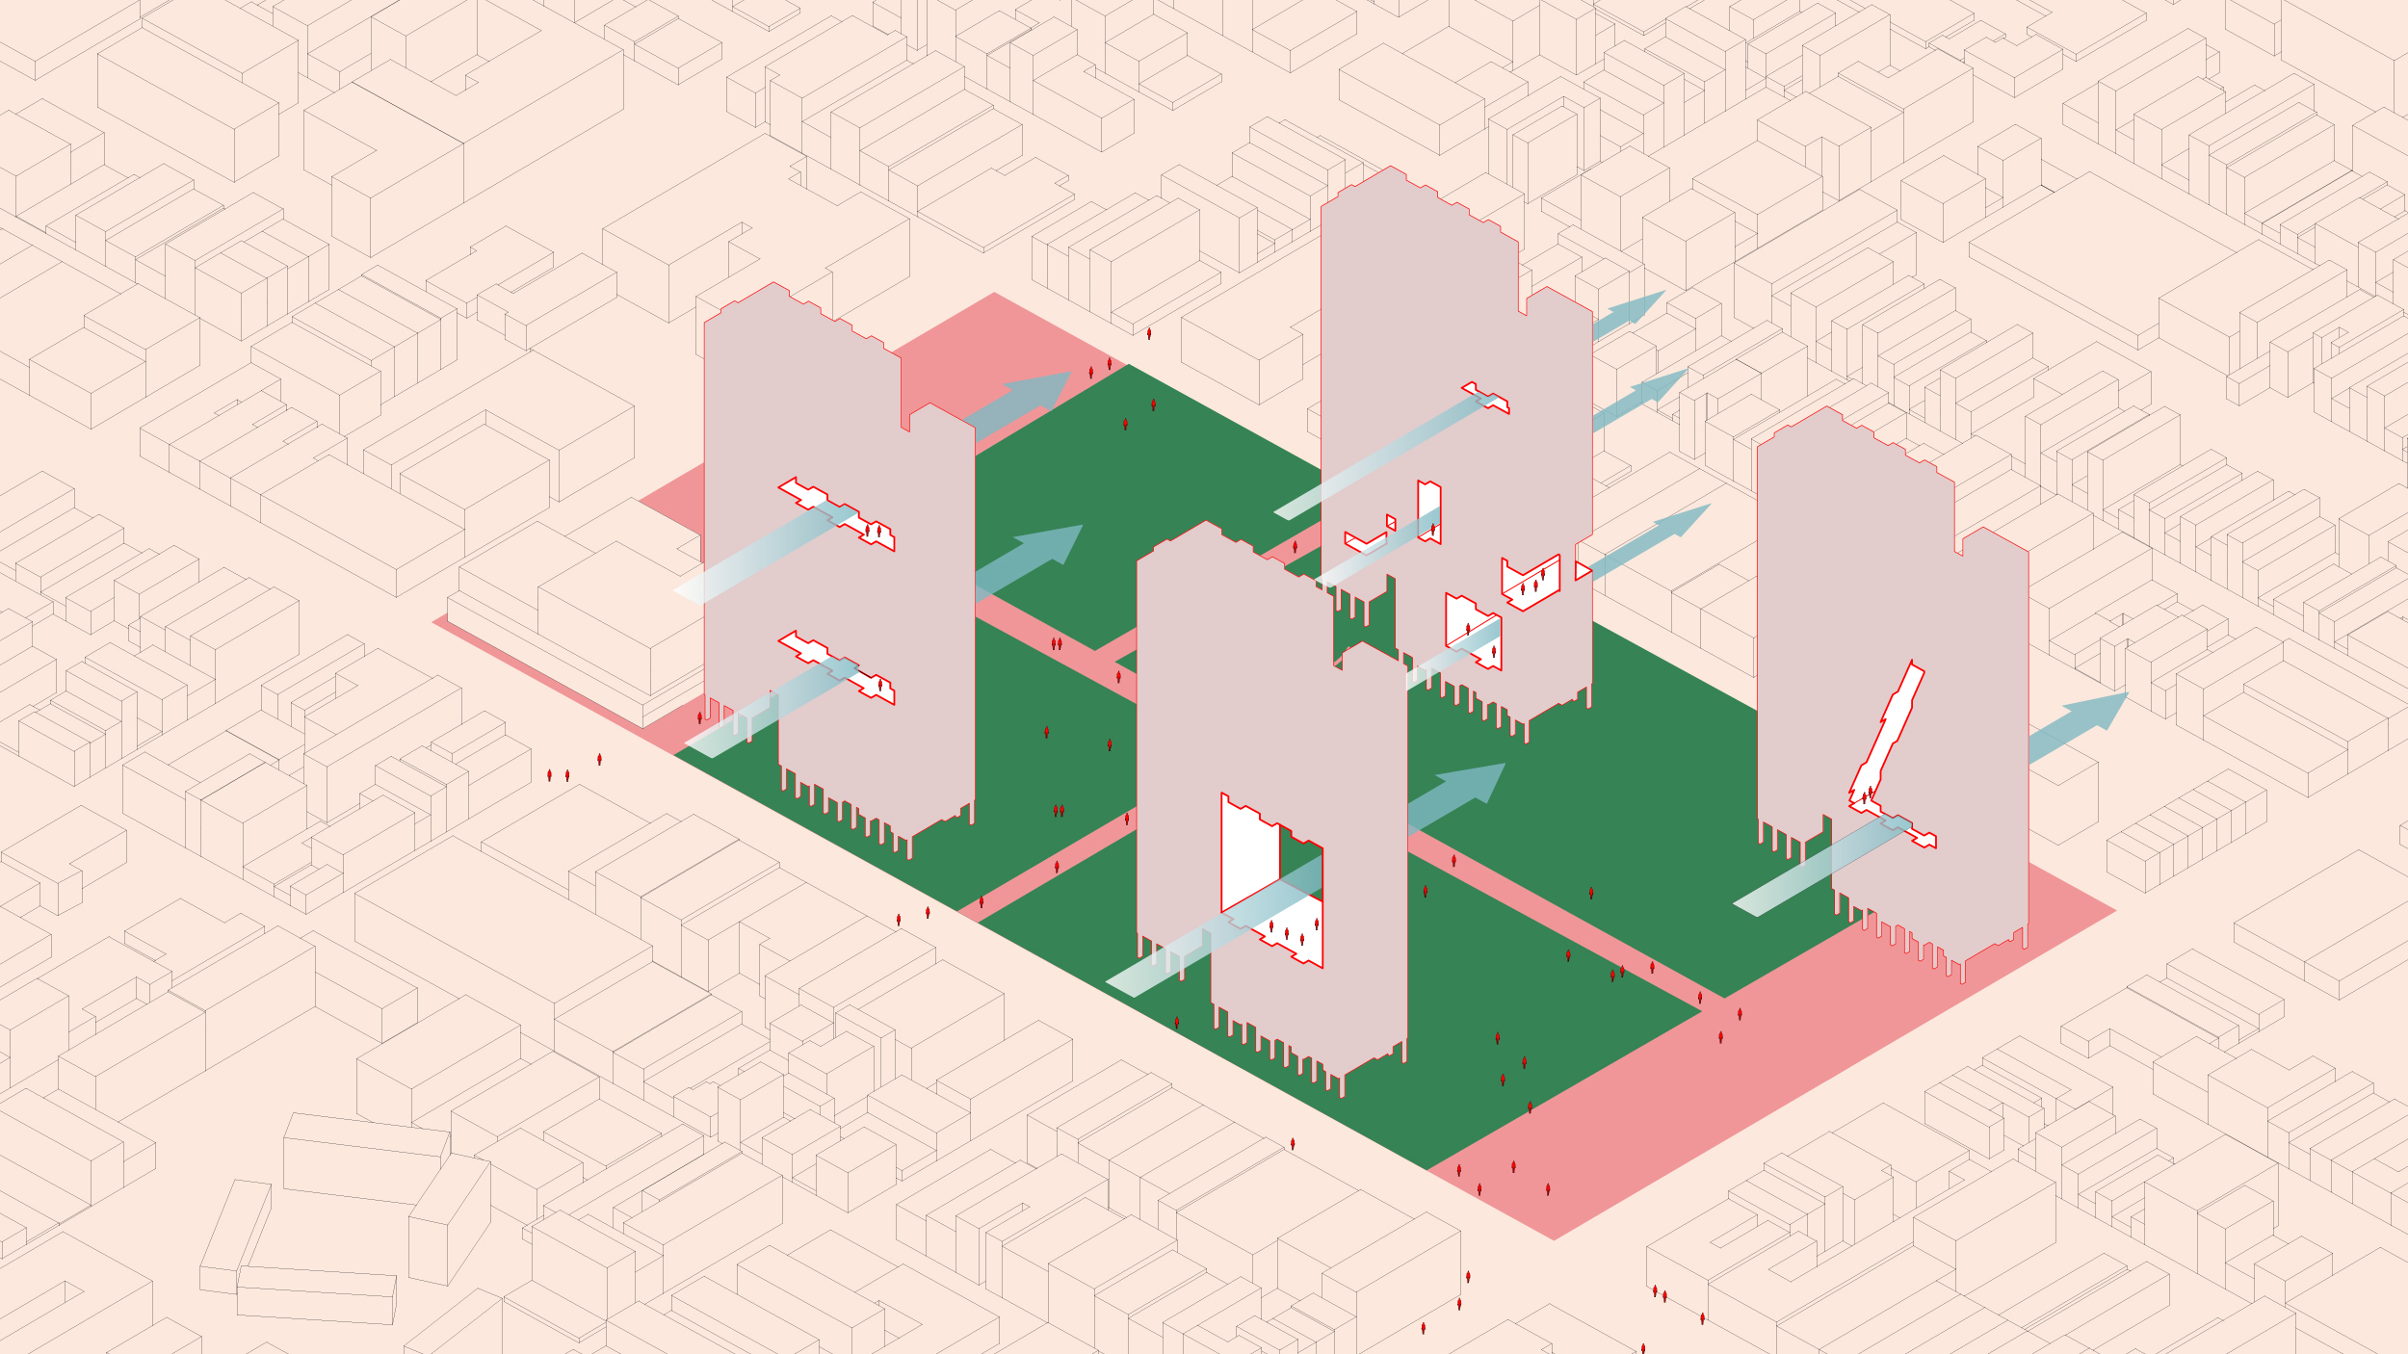
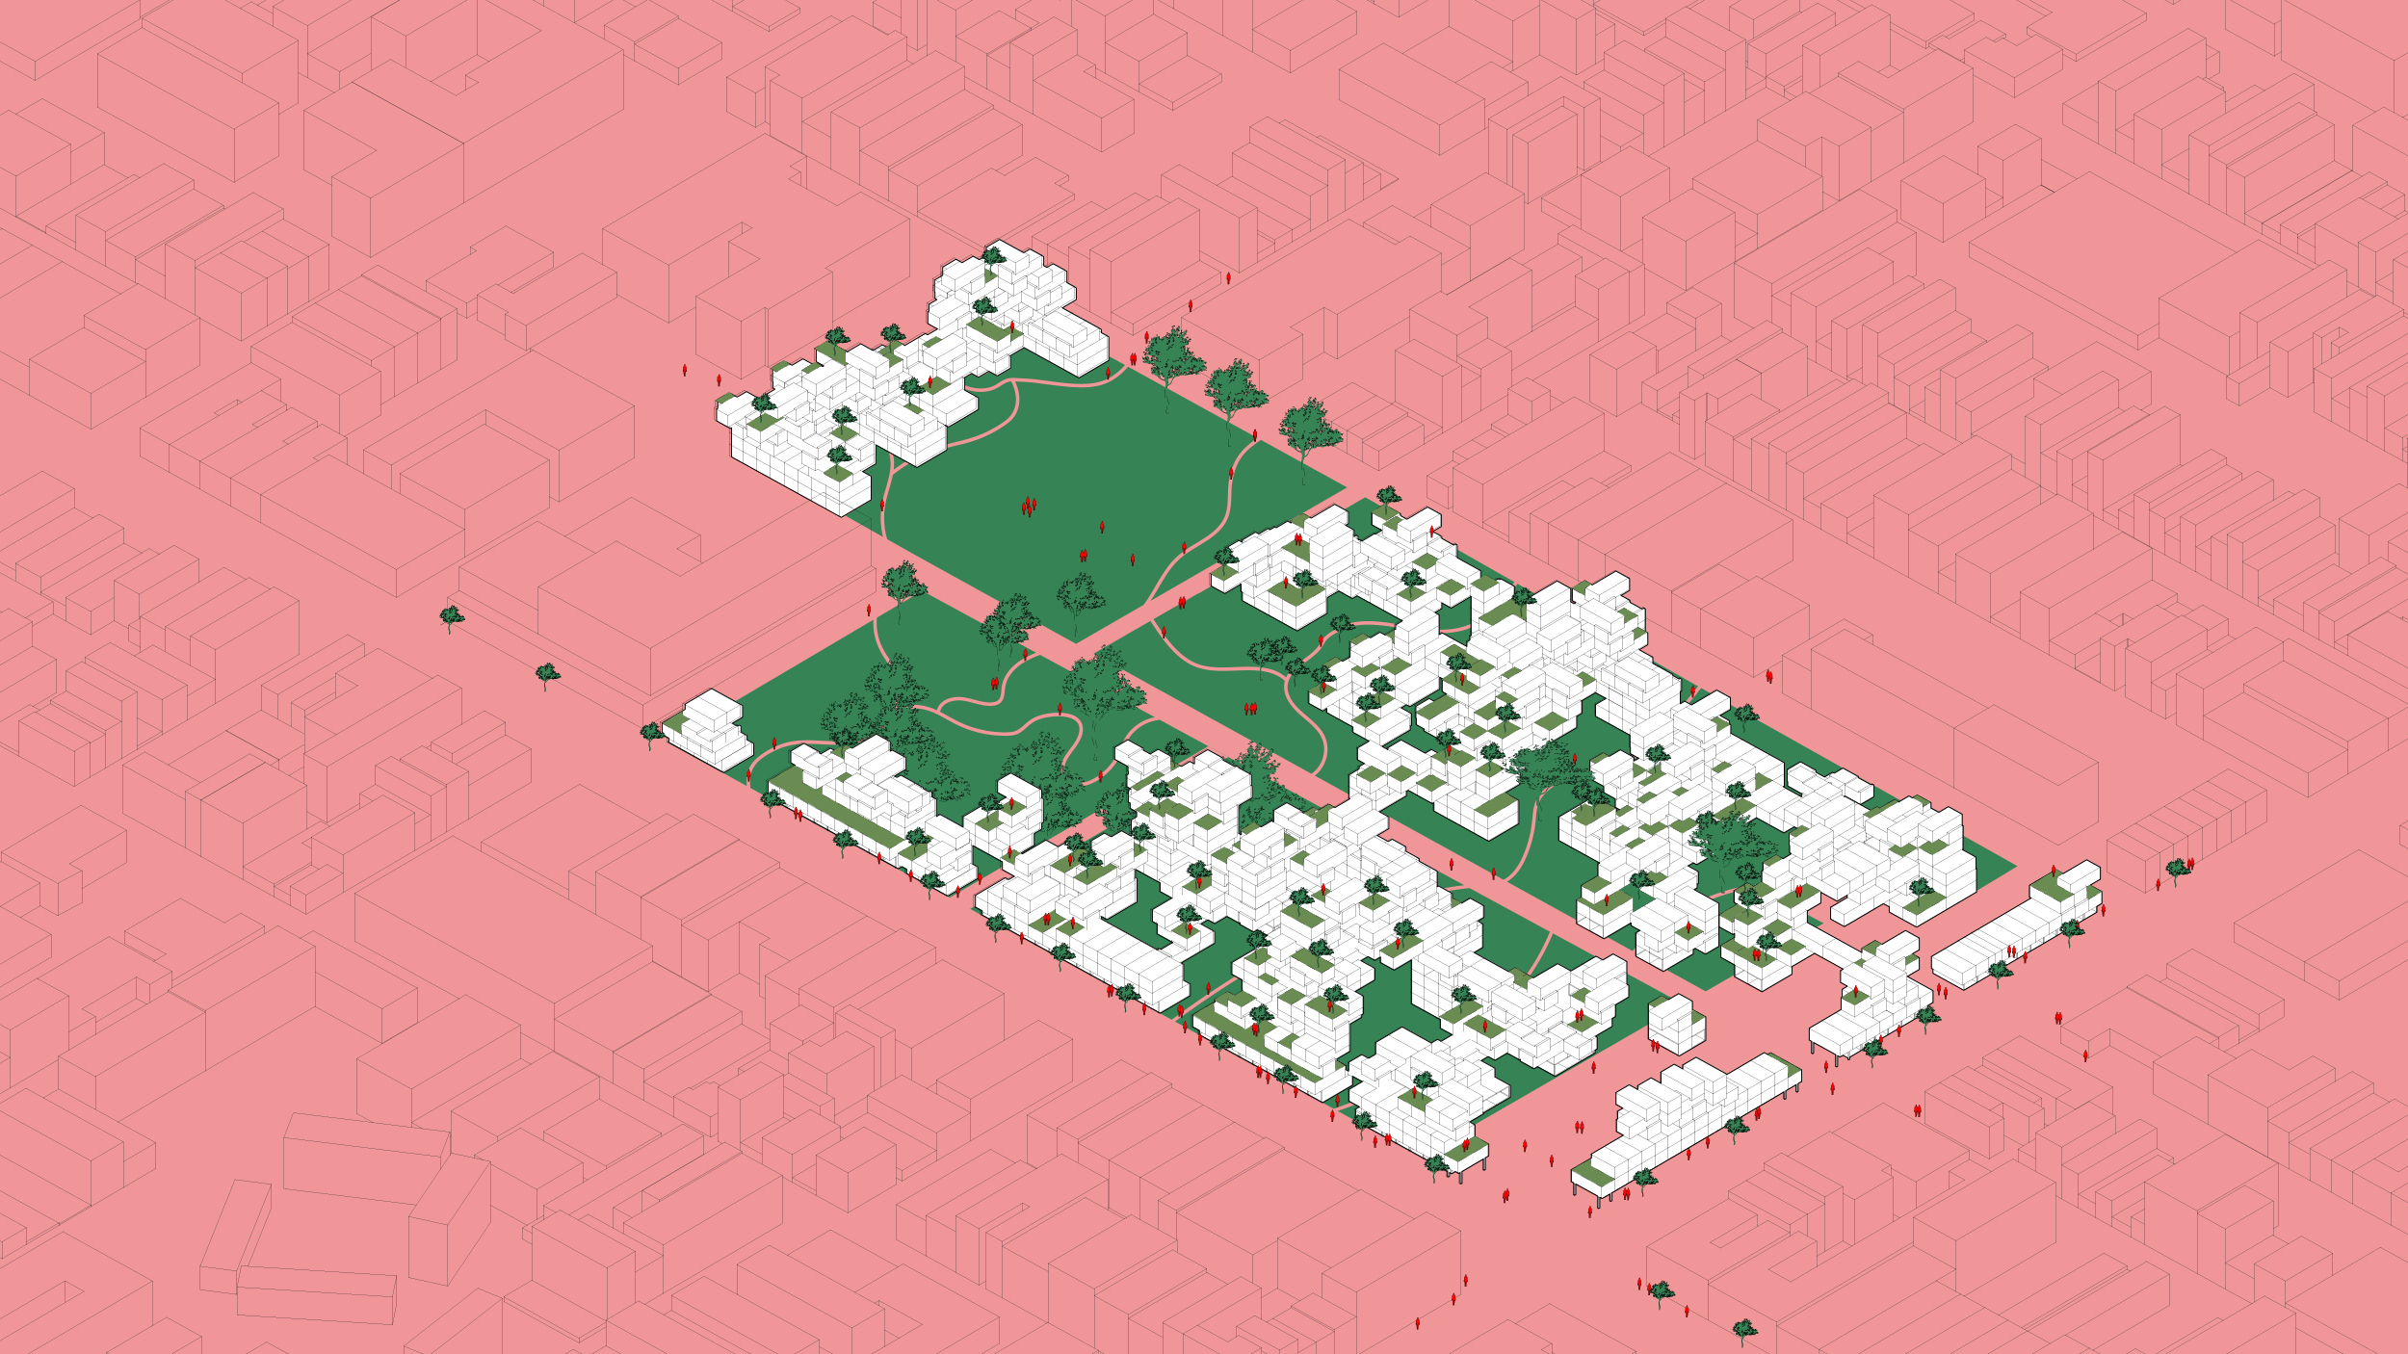
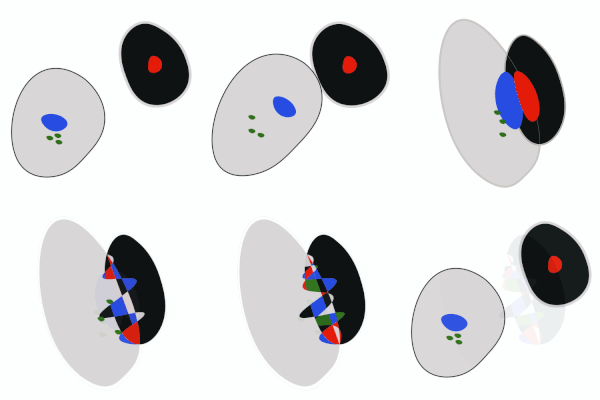
We live in a brittle and coherent city with a rigid attitude searching for purity and simplicity (Sennett, 1970, p.33). In a coherent city, spatial and social boundaries are established to divide and isolate people into neatly functional wholes that prescribe to homogeneity. Atherton Gardens Housing Estate in Fitzroy colloquially known as the Commission Flats is used as a testing ground to explore the methodologies in which, boundaries are transgressed, forming porous edges that enable connections to form through the slippages of mix functions that enable complex socio-spatial practices to emerge.
-

Strengthening the existing green corridor and establishing Atherton Gardens Estate as a local green destination. -

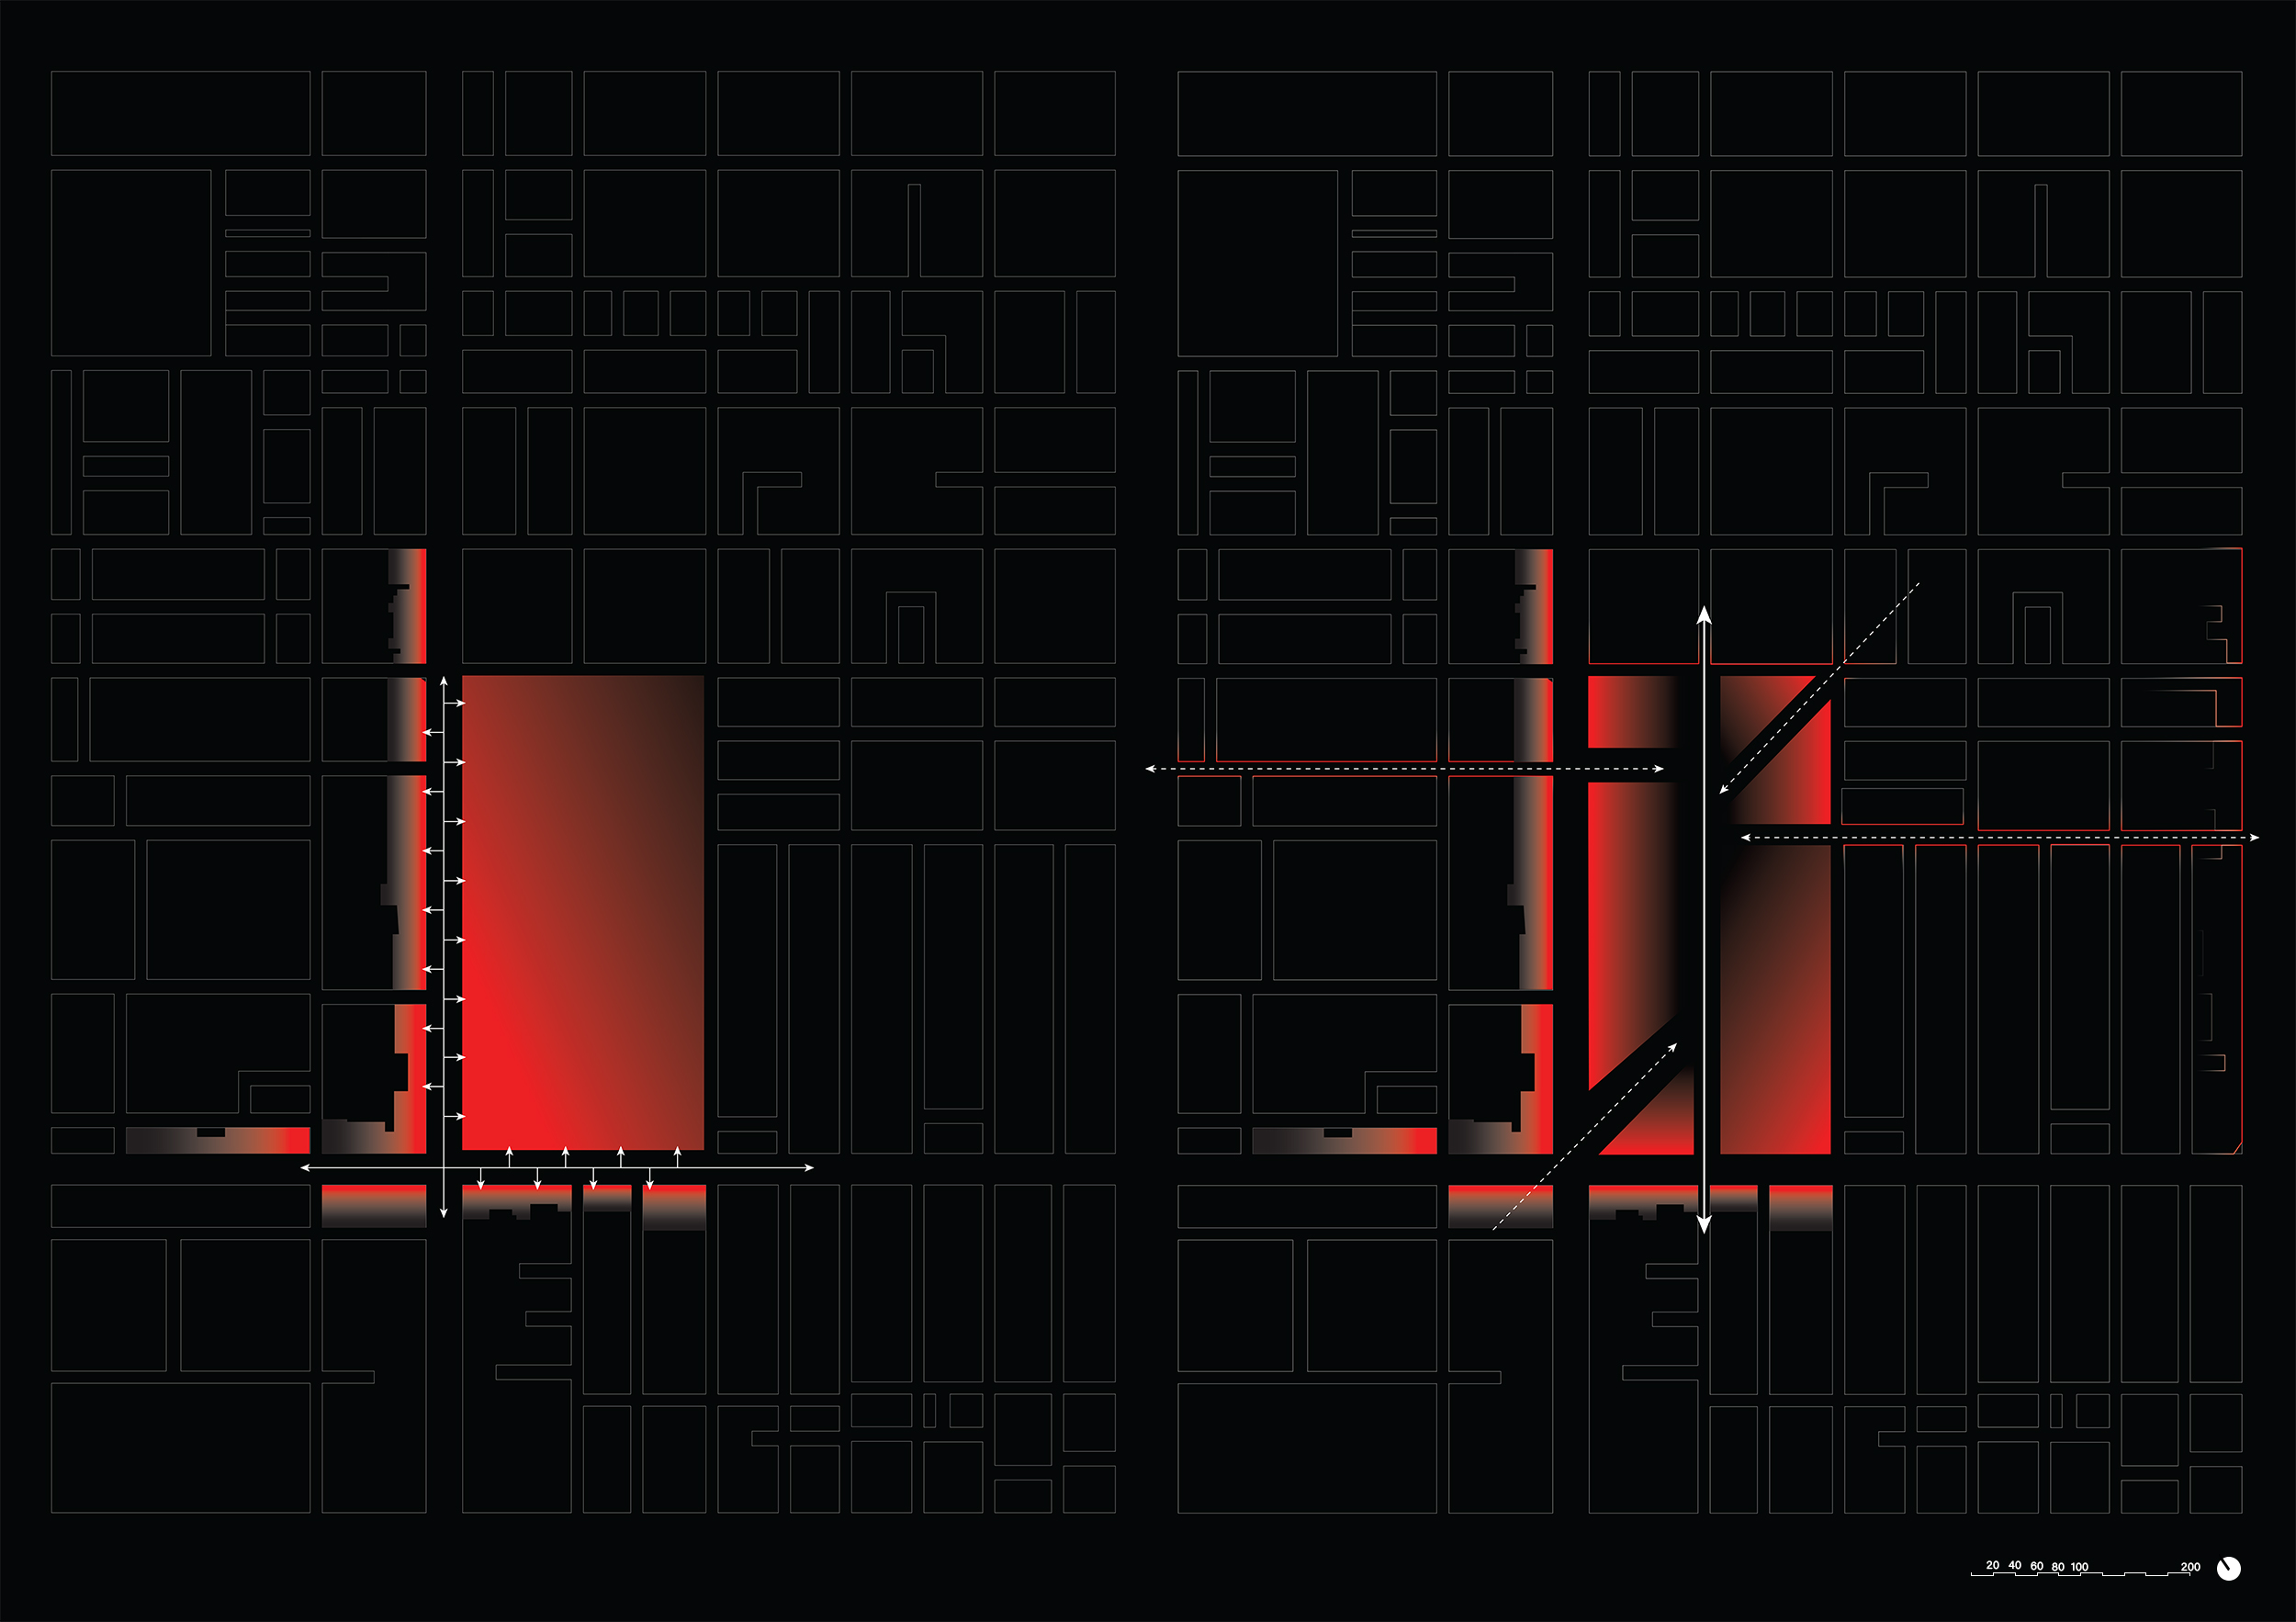
Stitching the site back into its existing neighborhood, creating new links and intensity at its edge. -

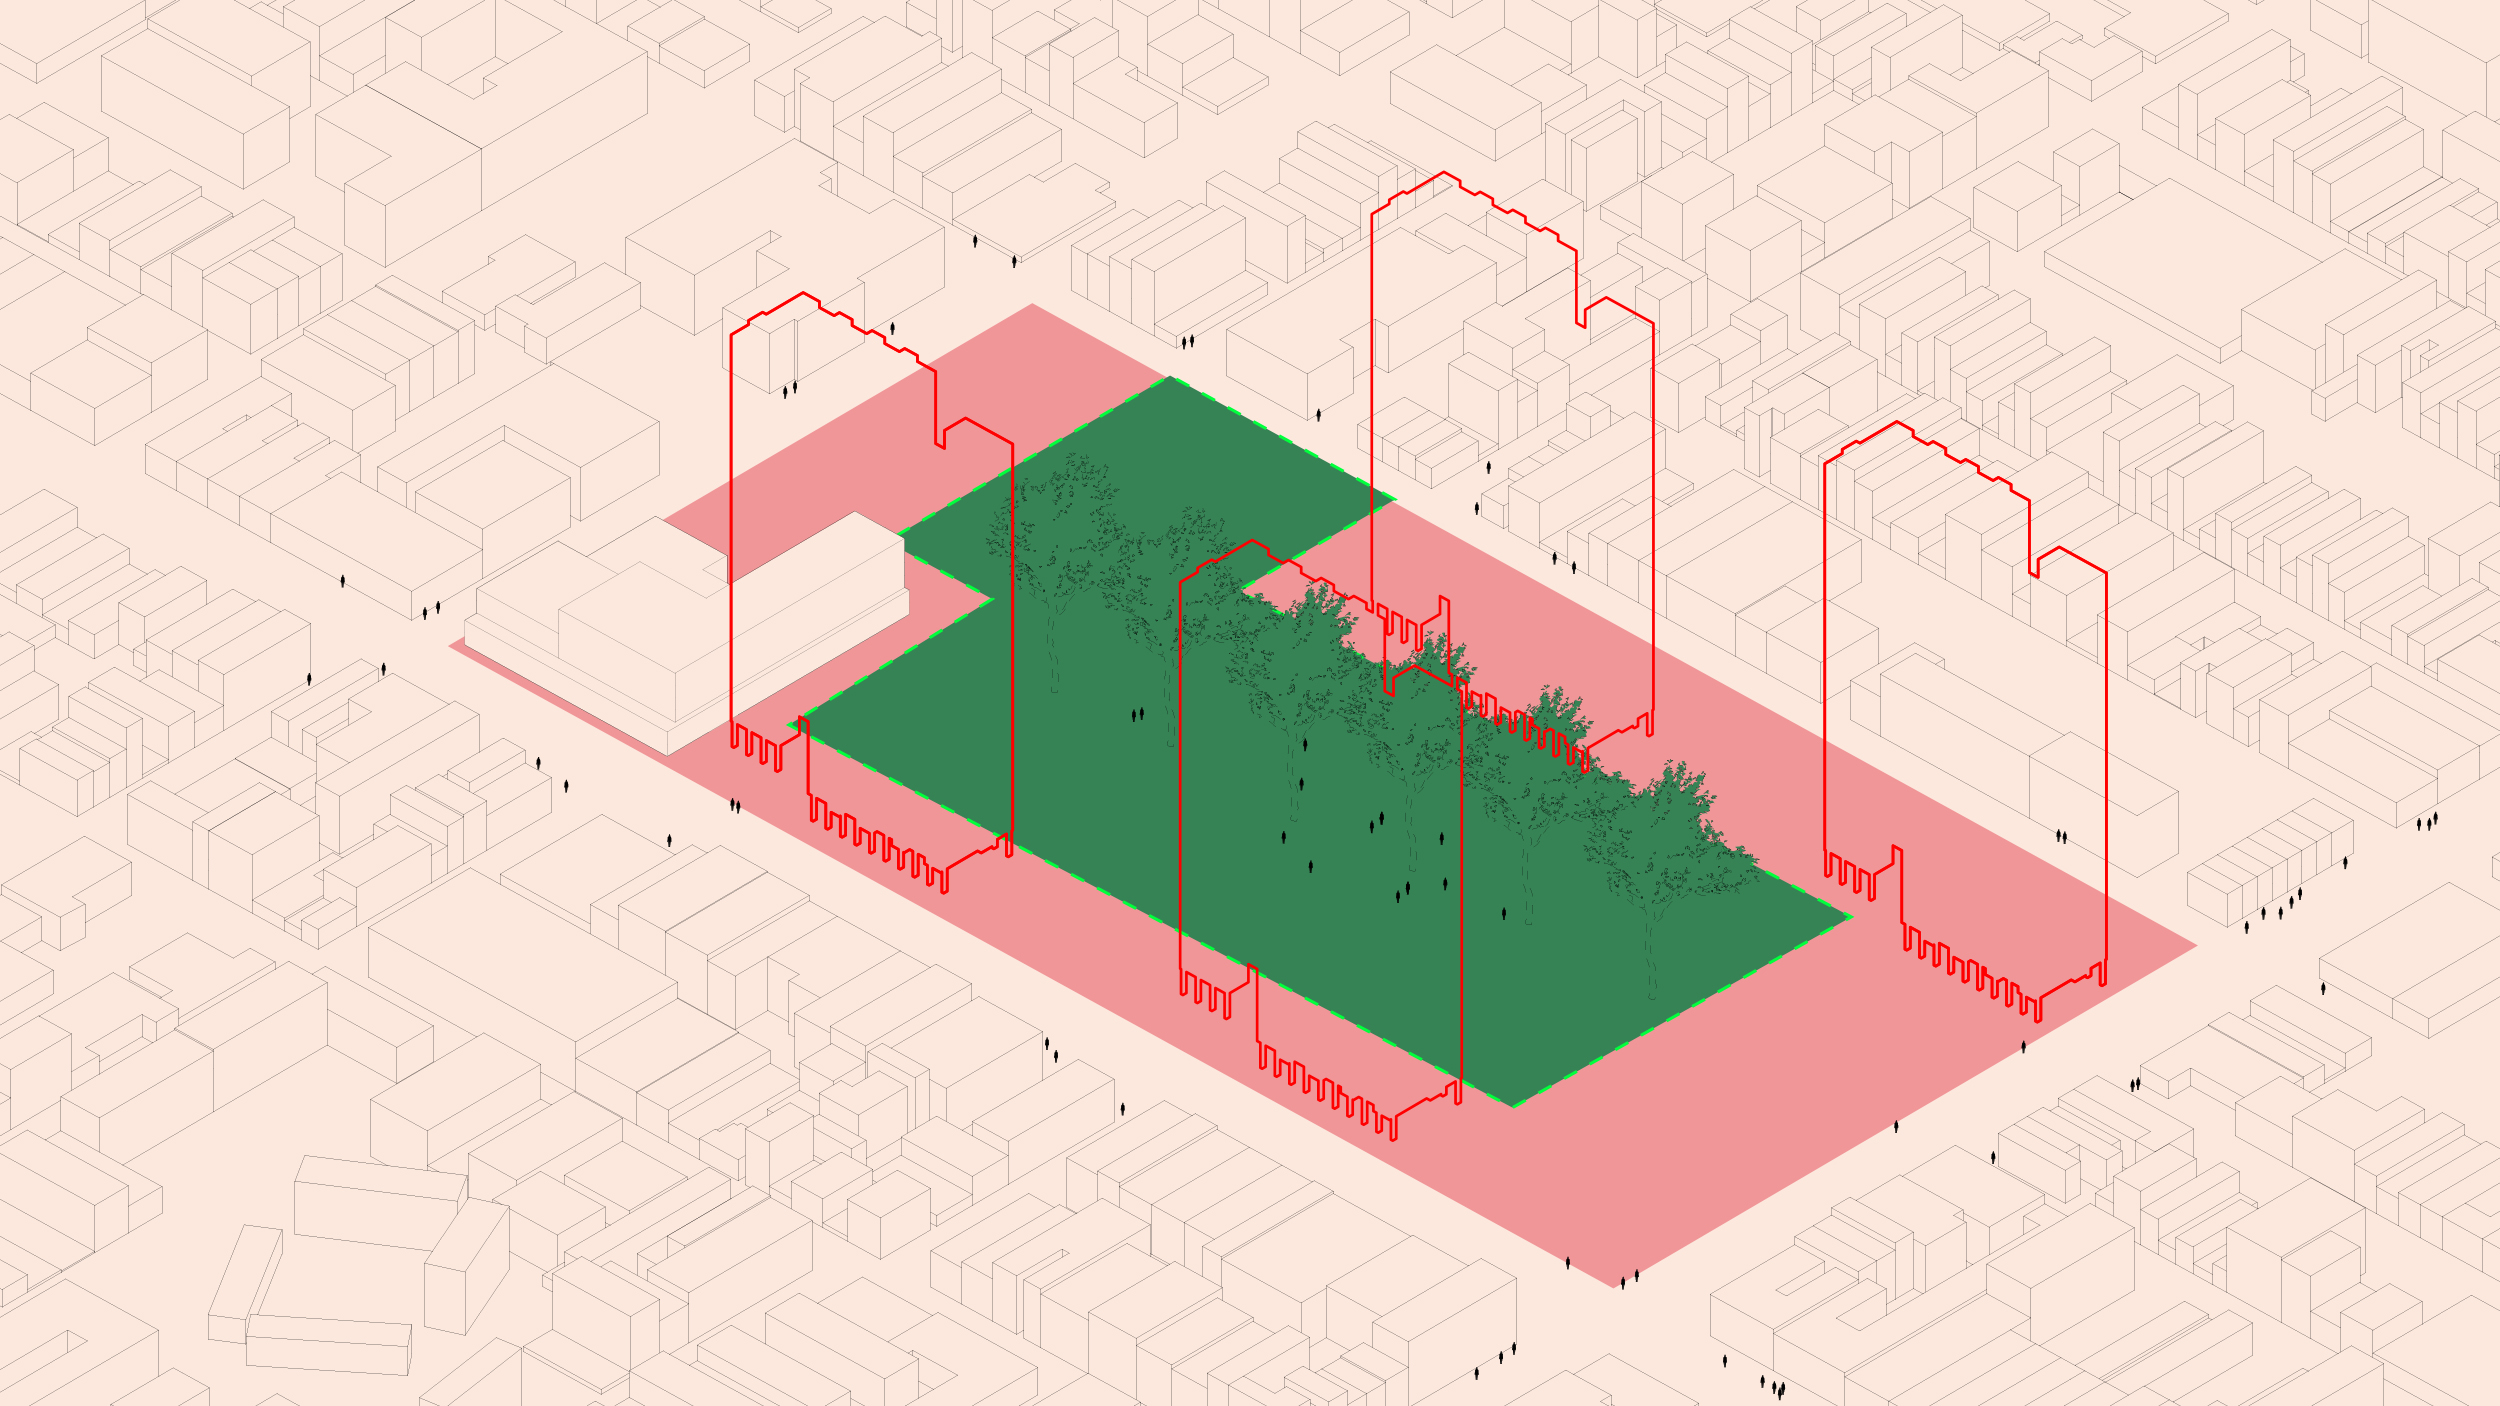

Retaining the existing green space. -

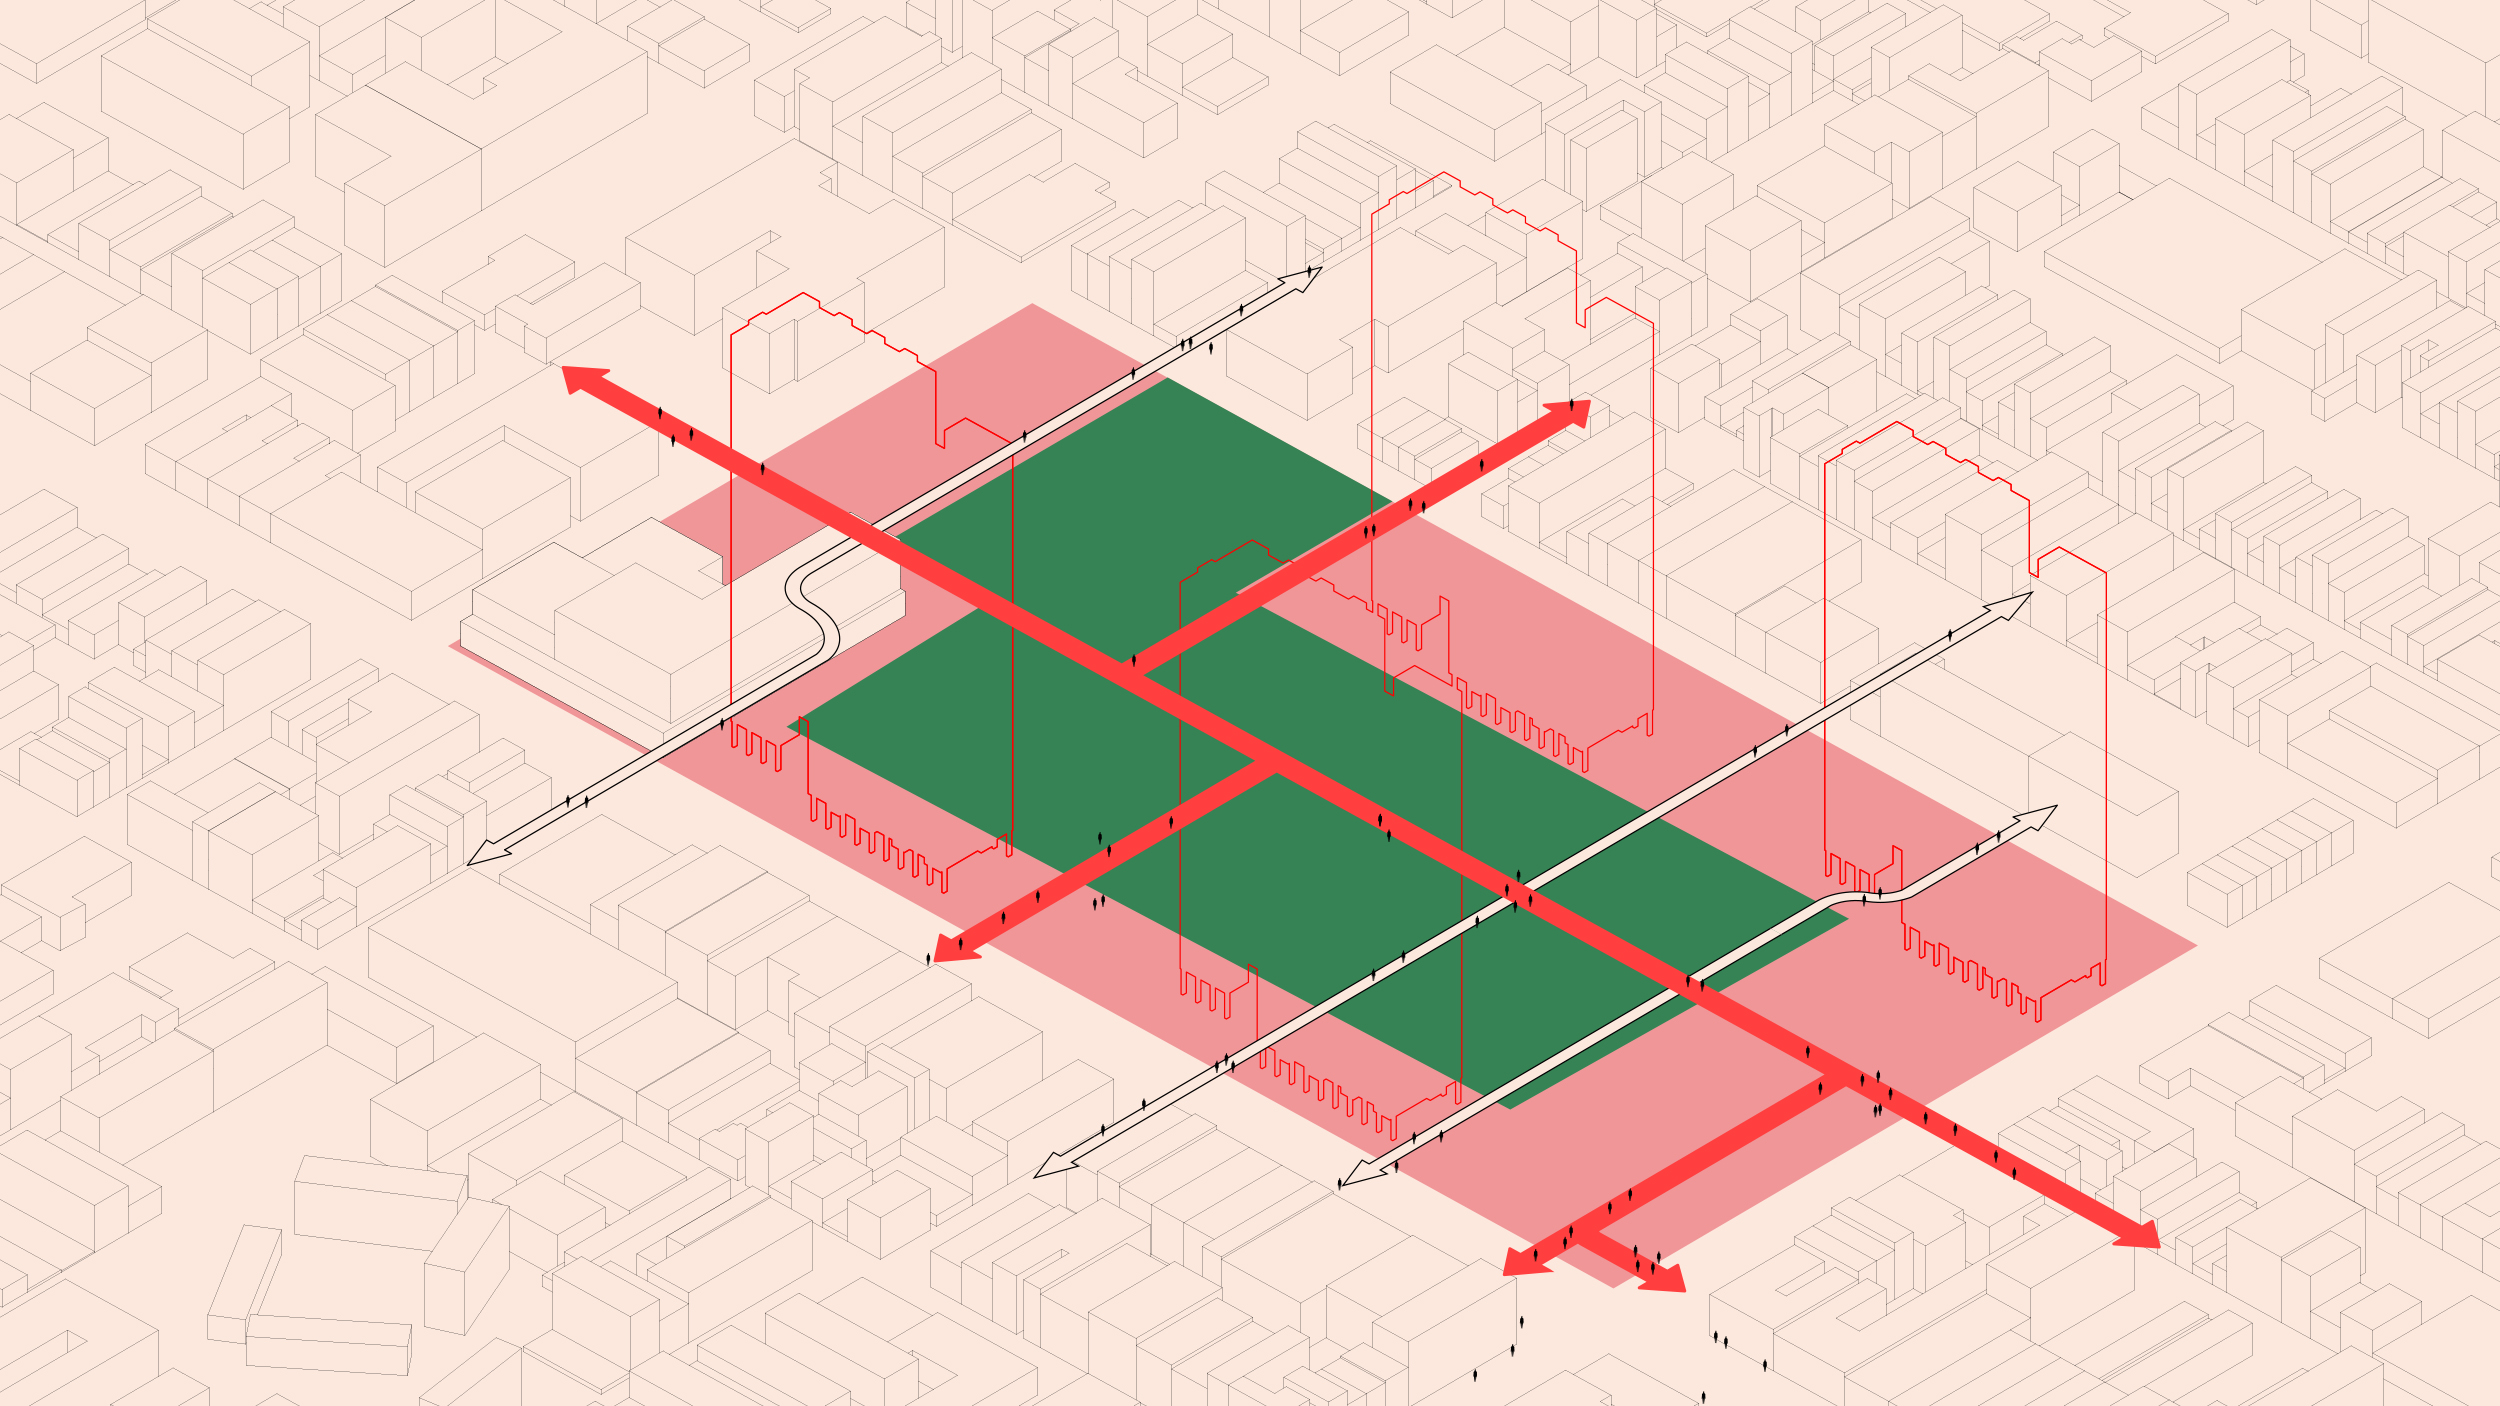
Introducing new street links, creating new connections and access to the site. -

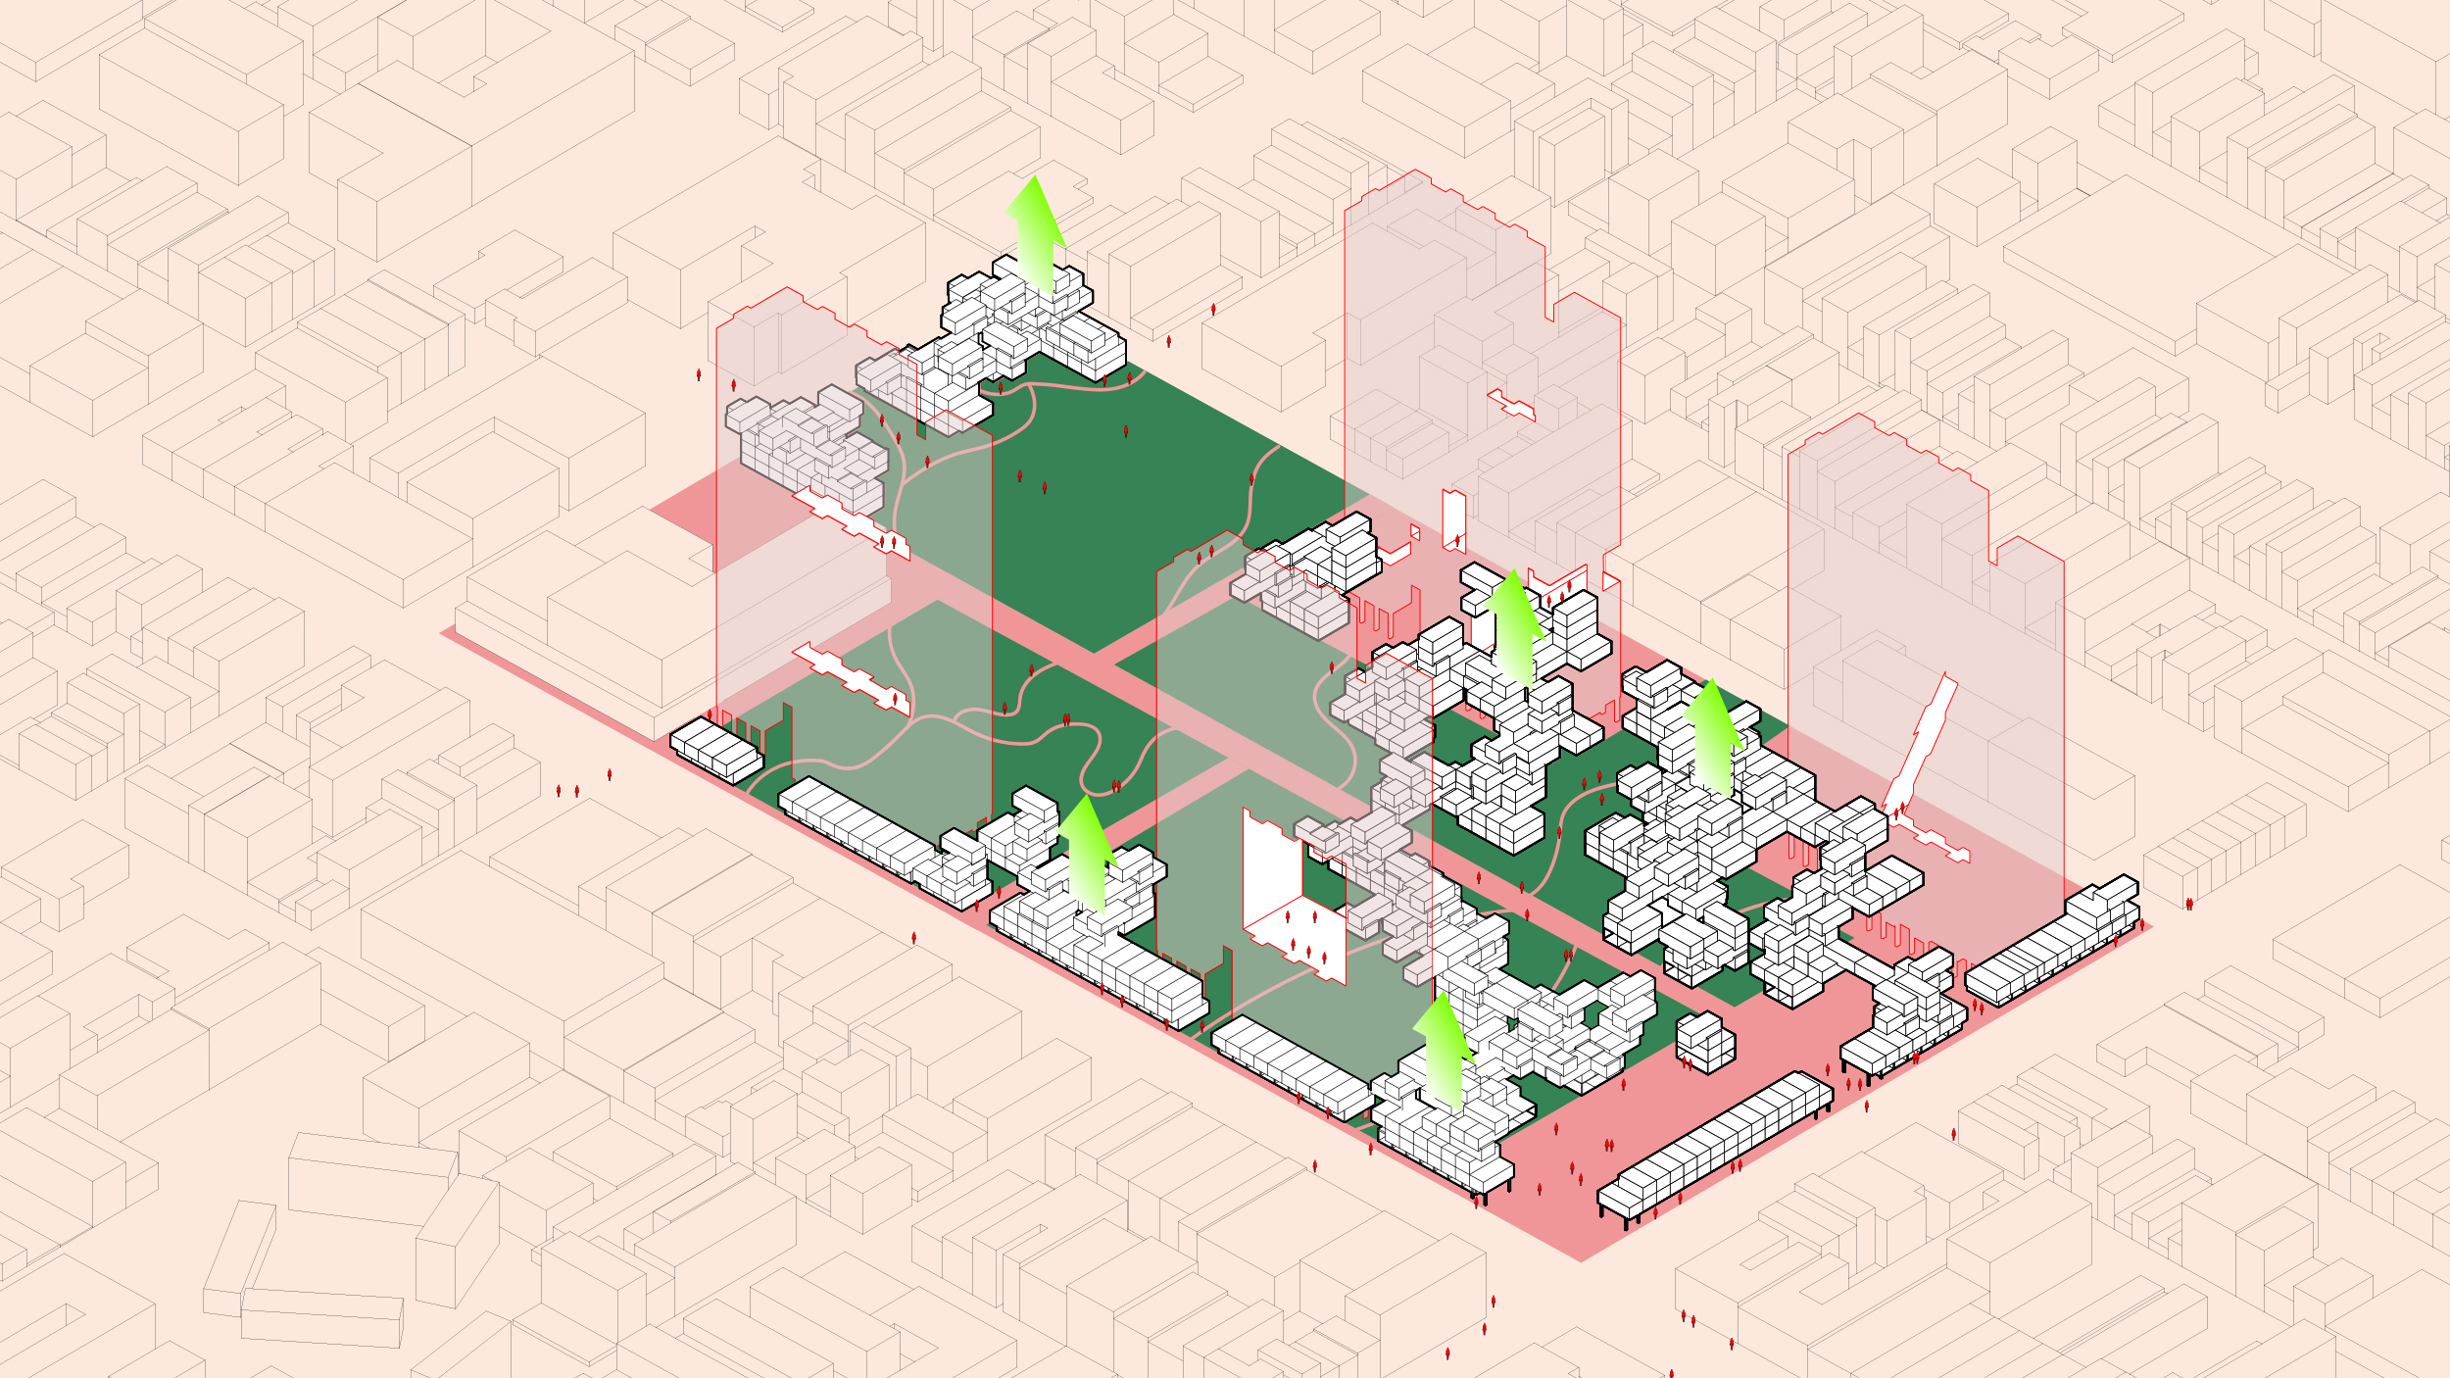
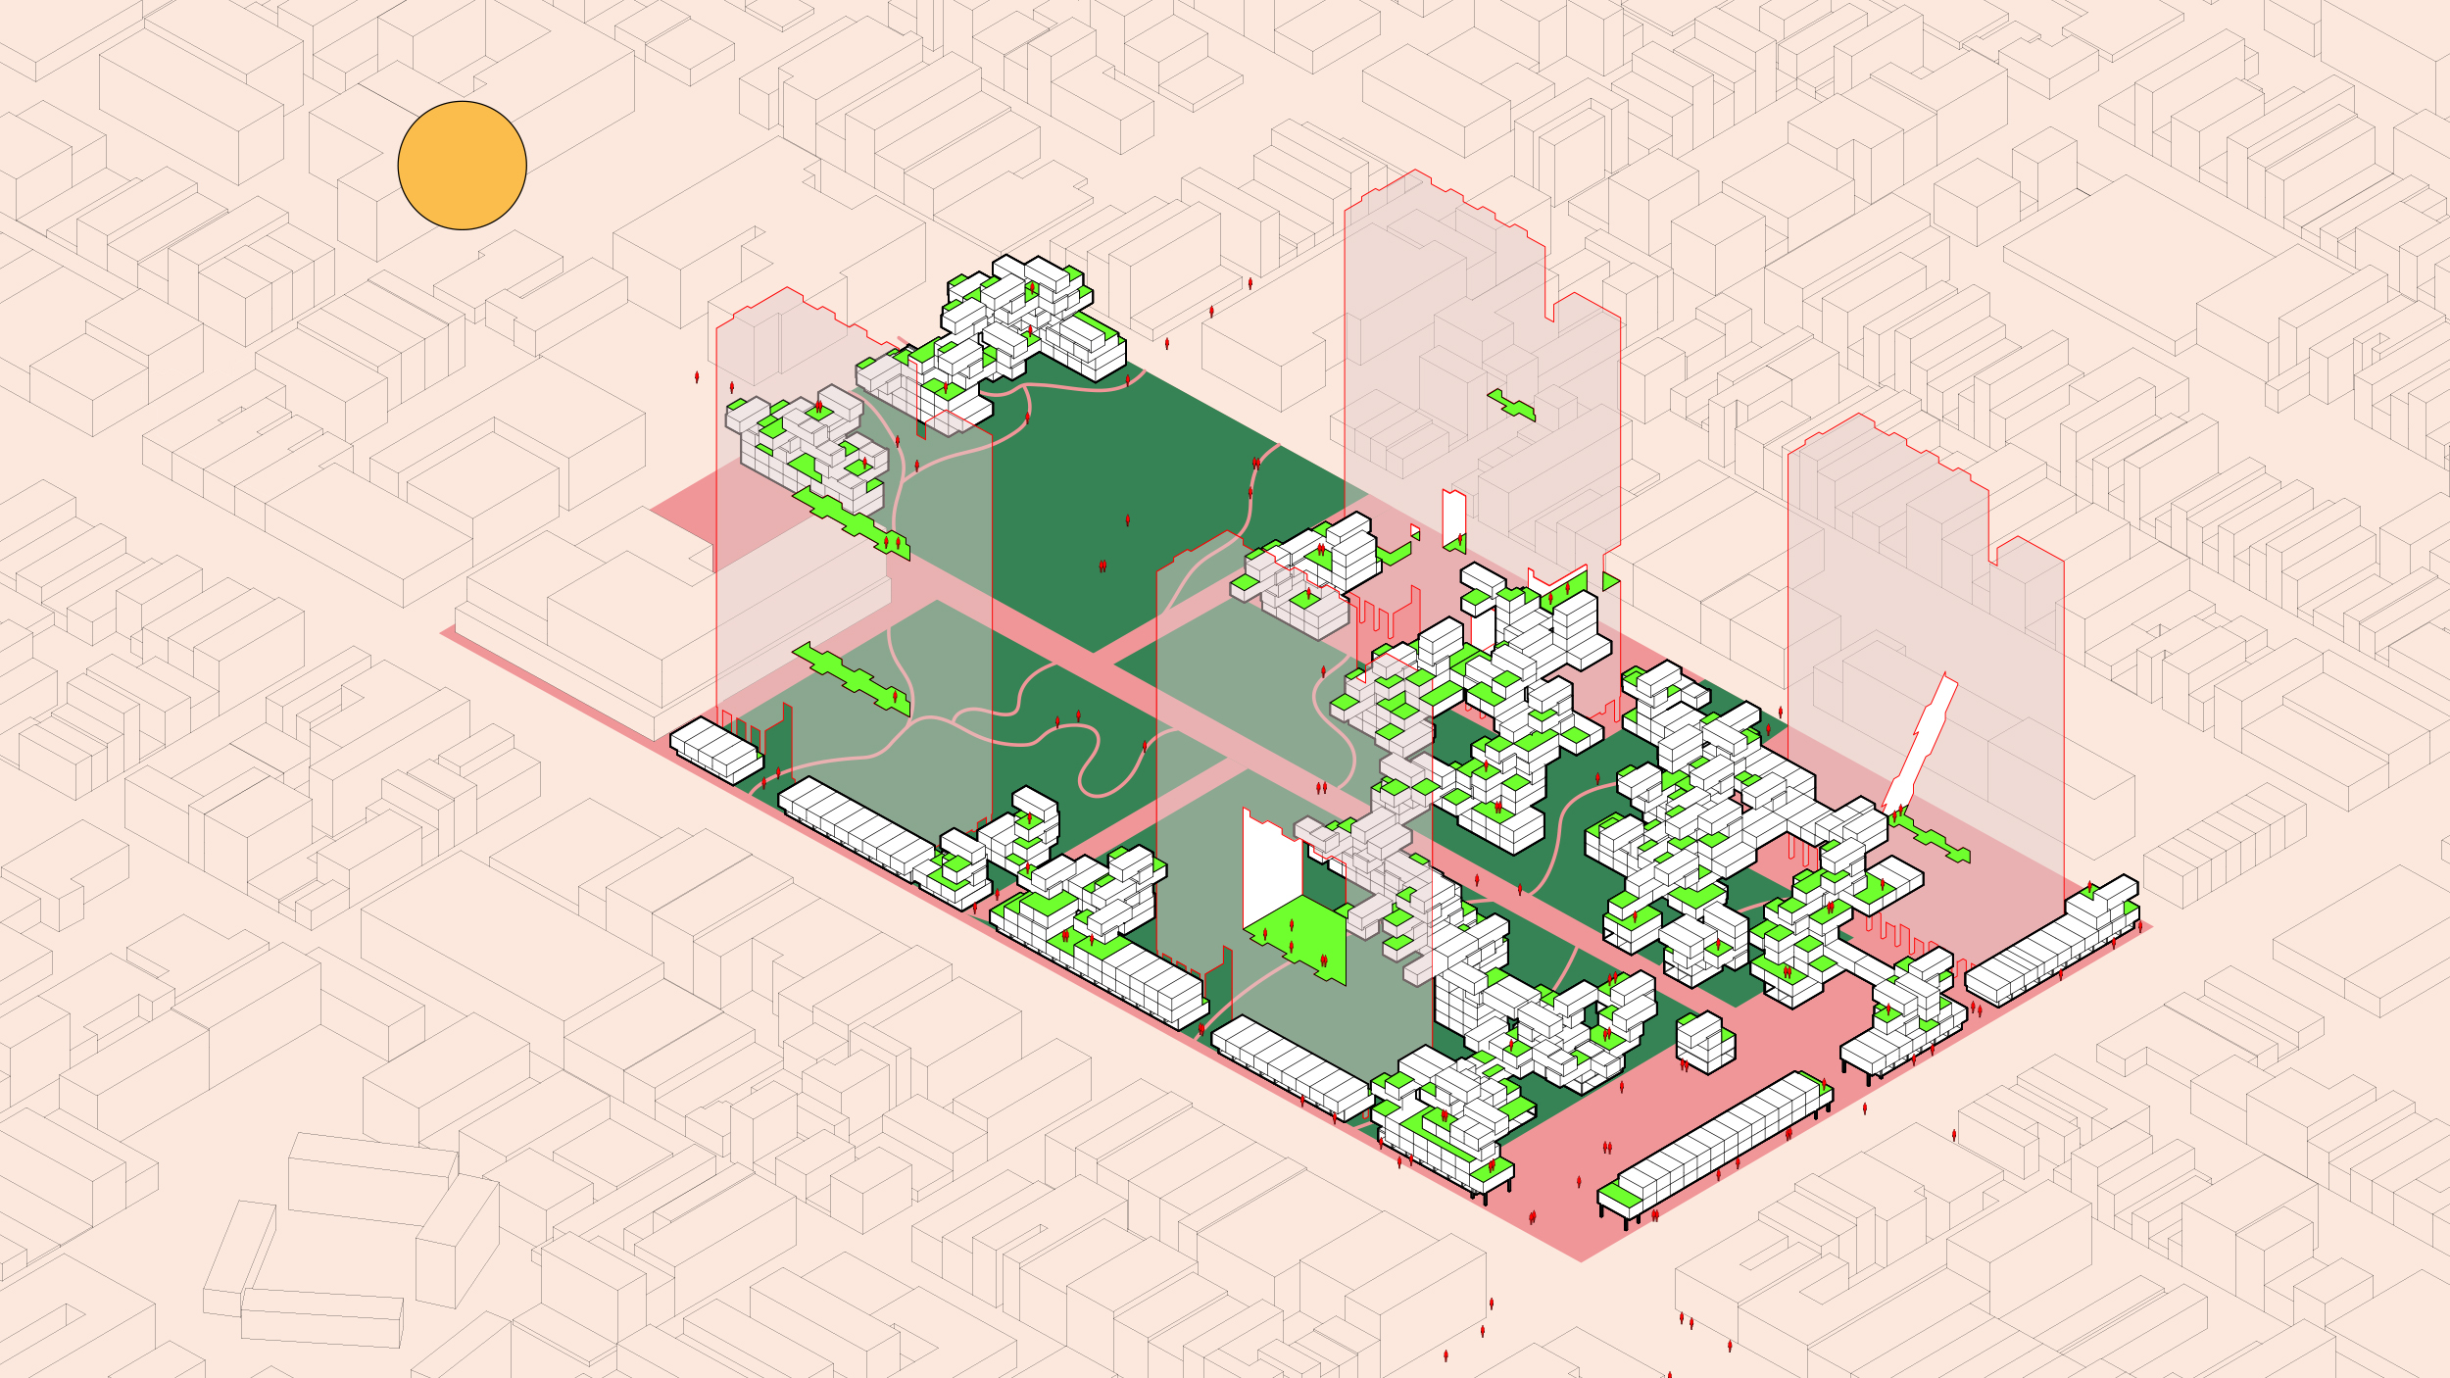
Vertical porosity, opening up to provide air ventilation and access to natural sunlight for residences. -

Modular building typology at a medium scale with various combinations that respond to site conditions. -

New layers of green and open space. -

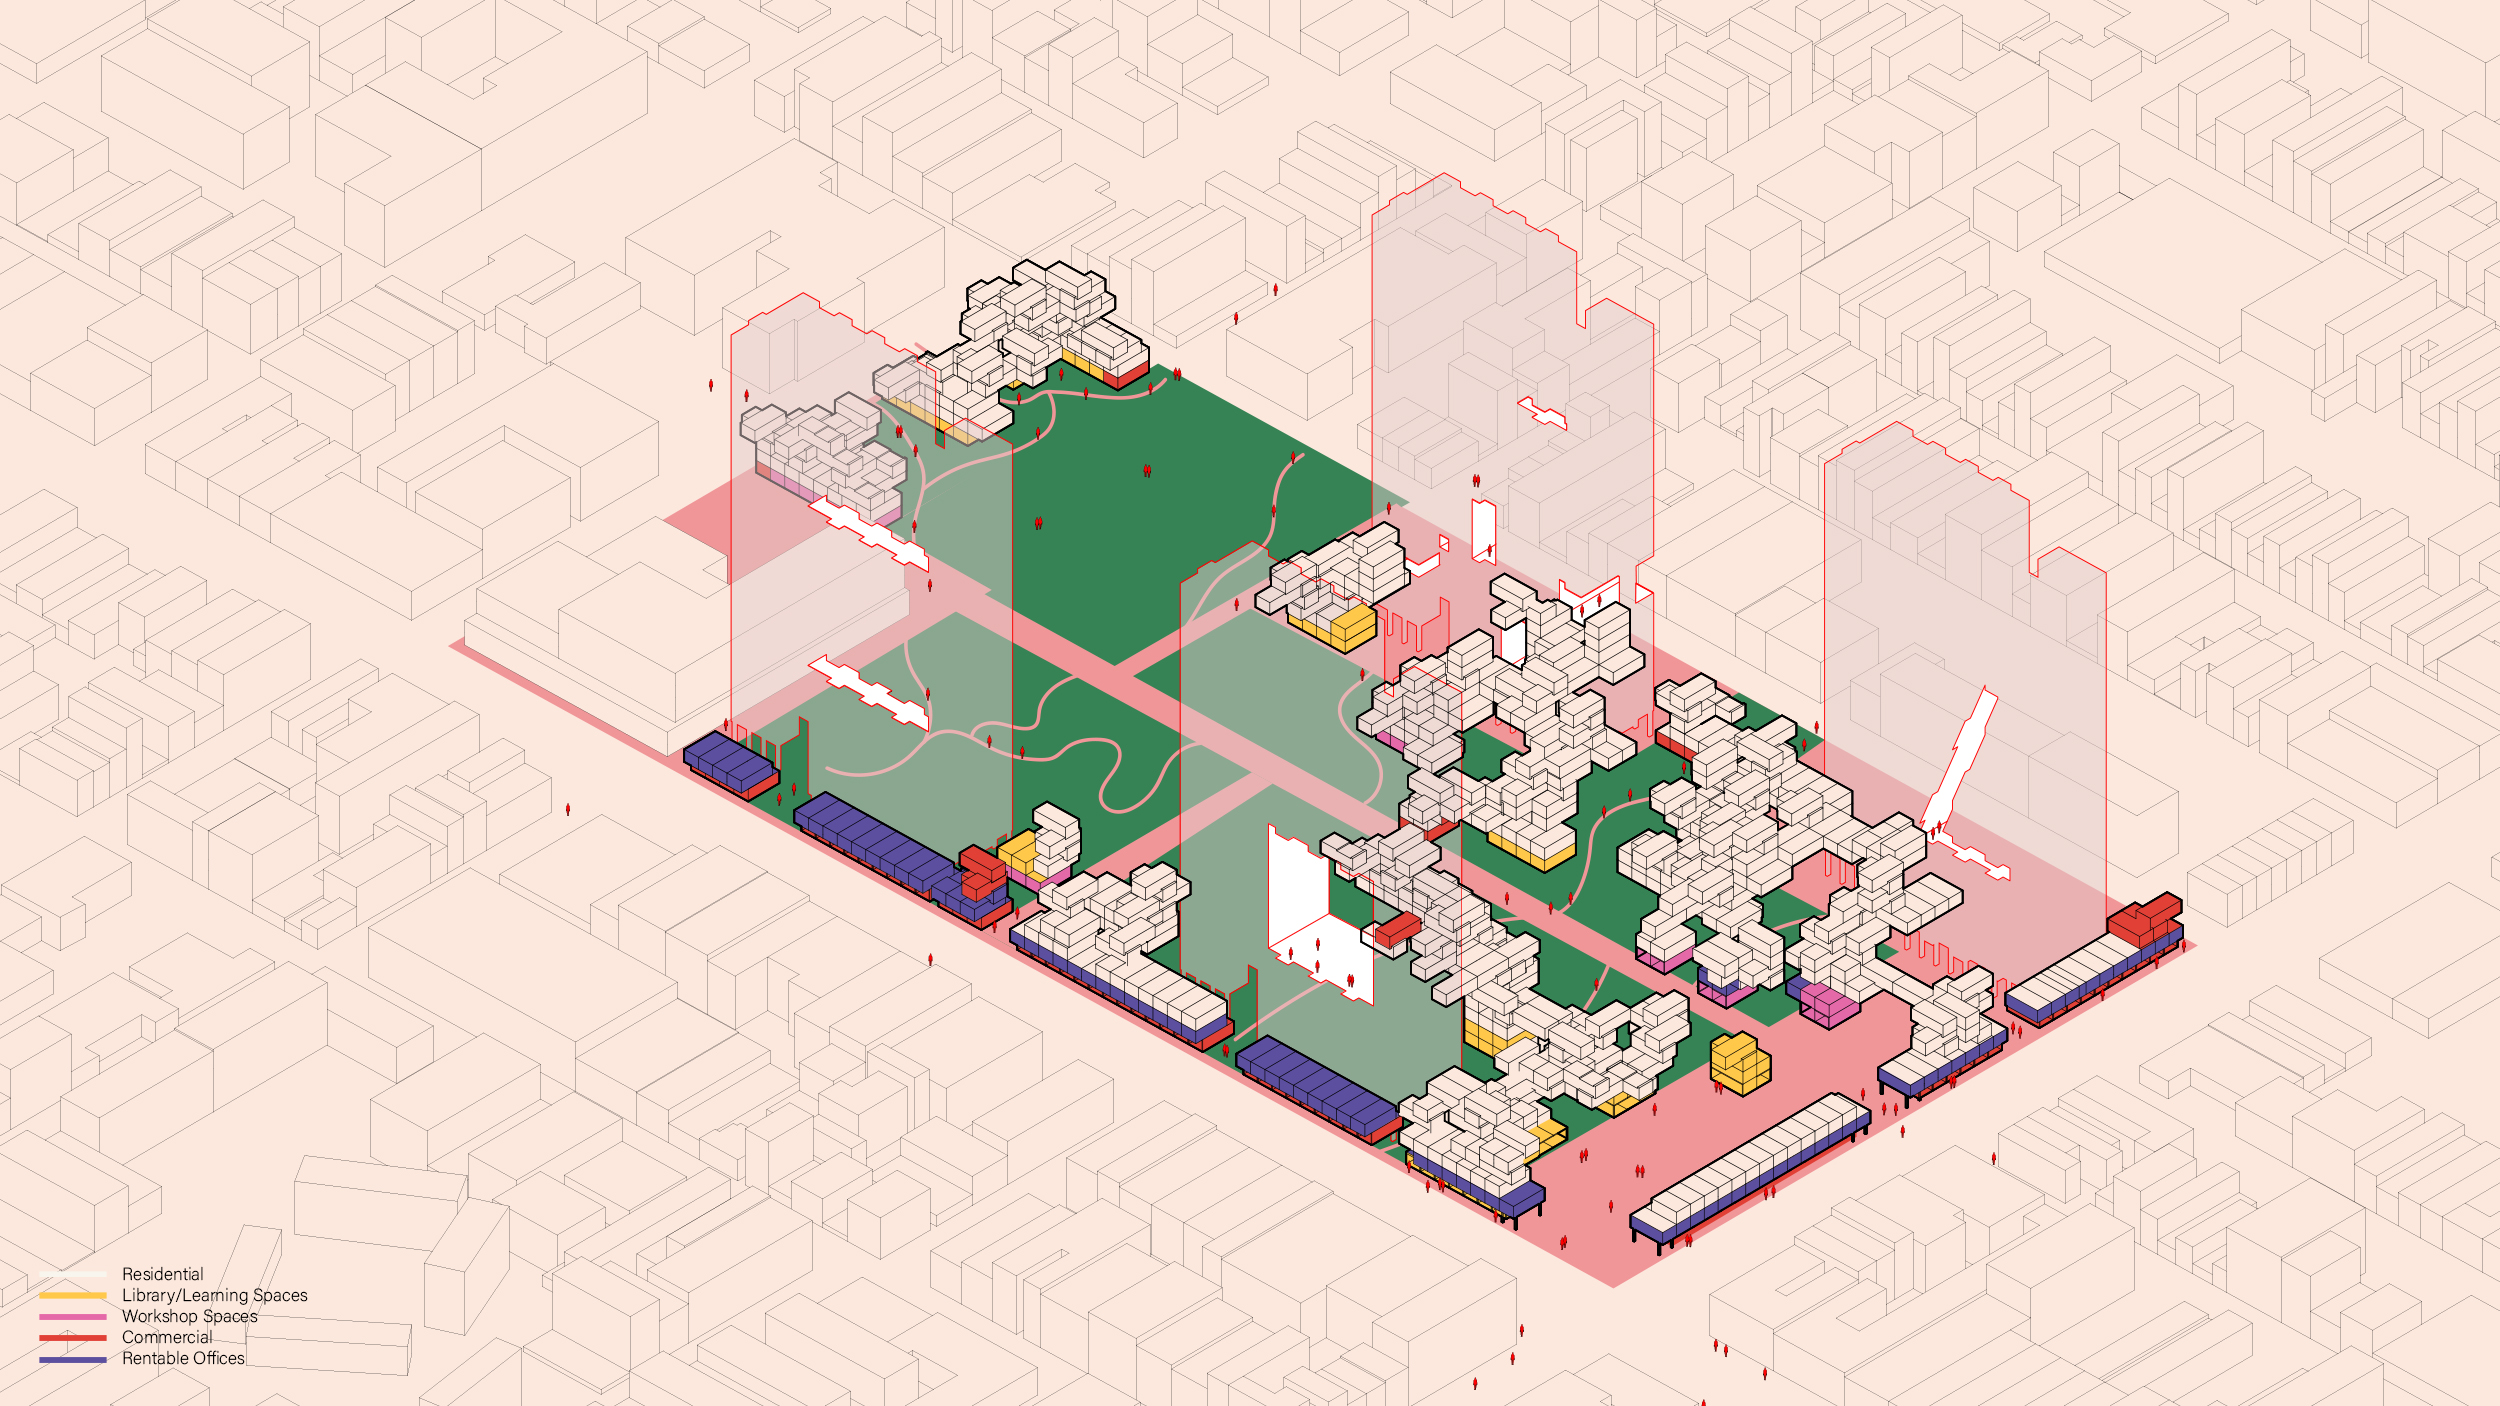
Mix programme and functions. -
-

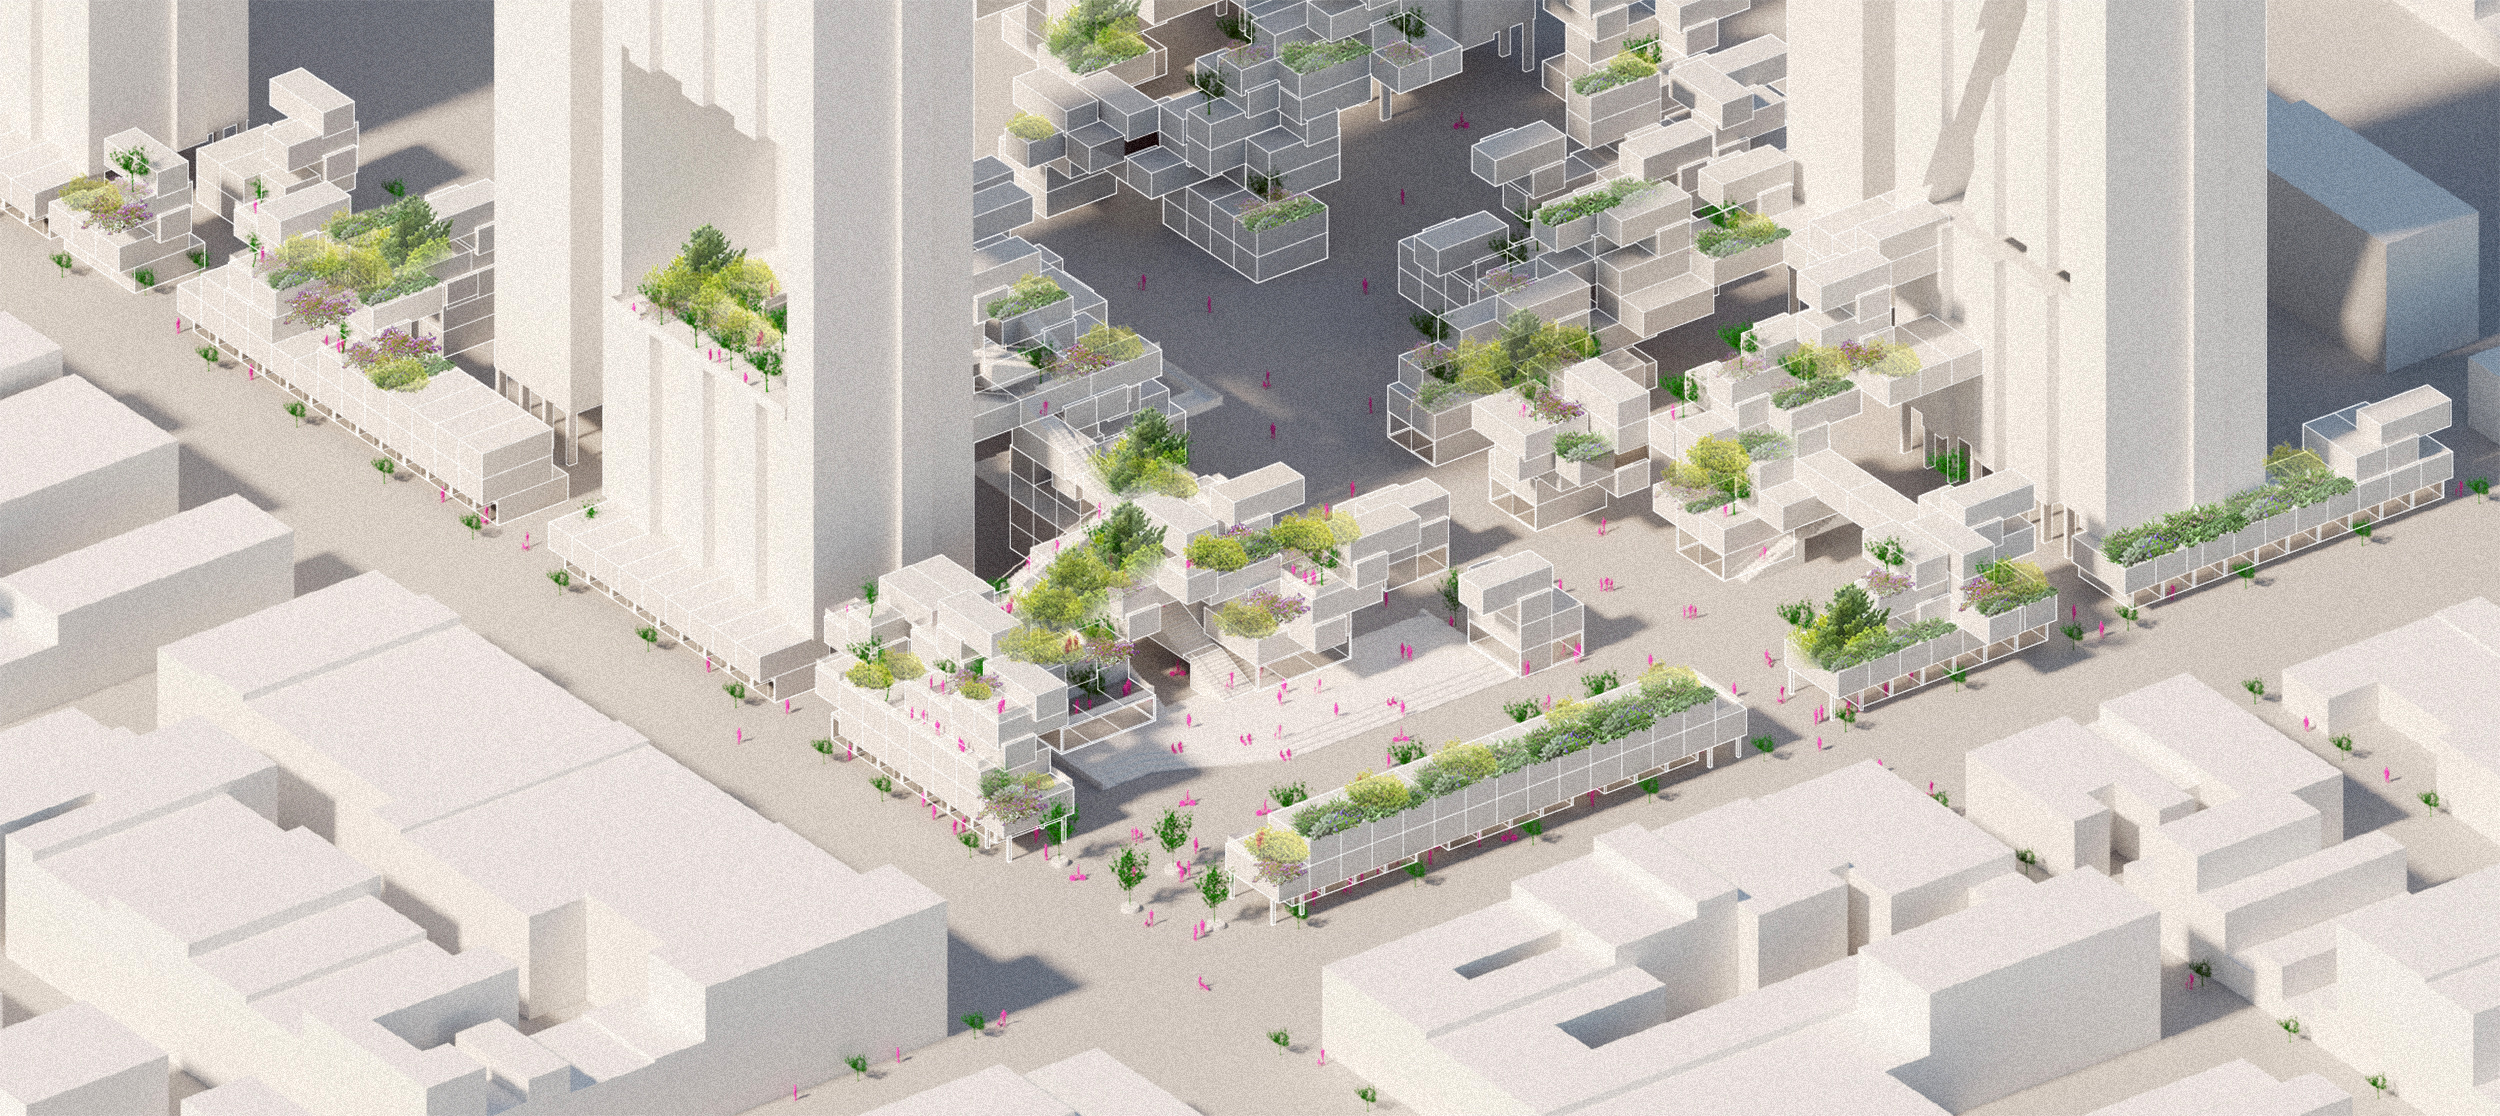
View from main entrance (southwest), at the corner of Brunswick and Gertrude Street, Fitzroy. -

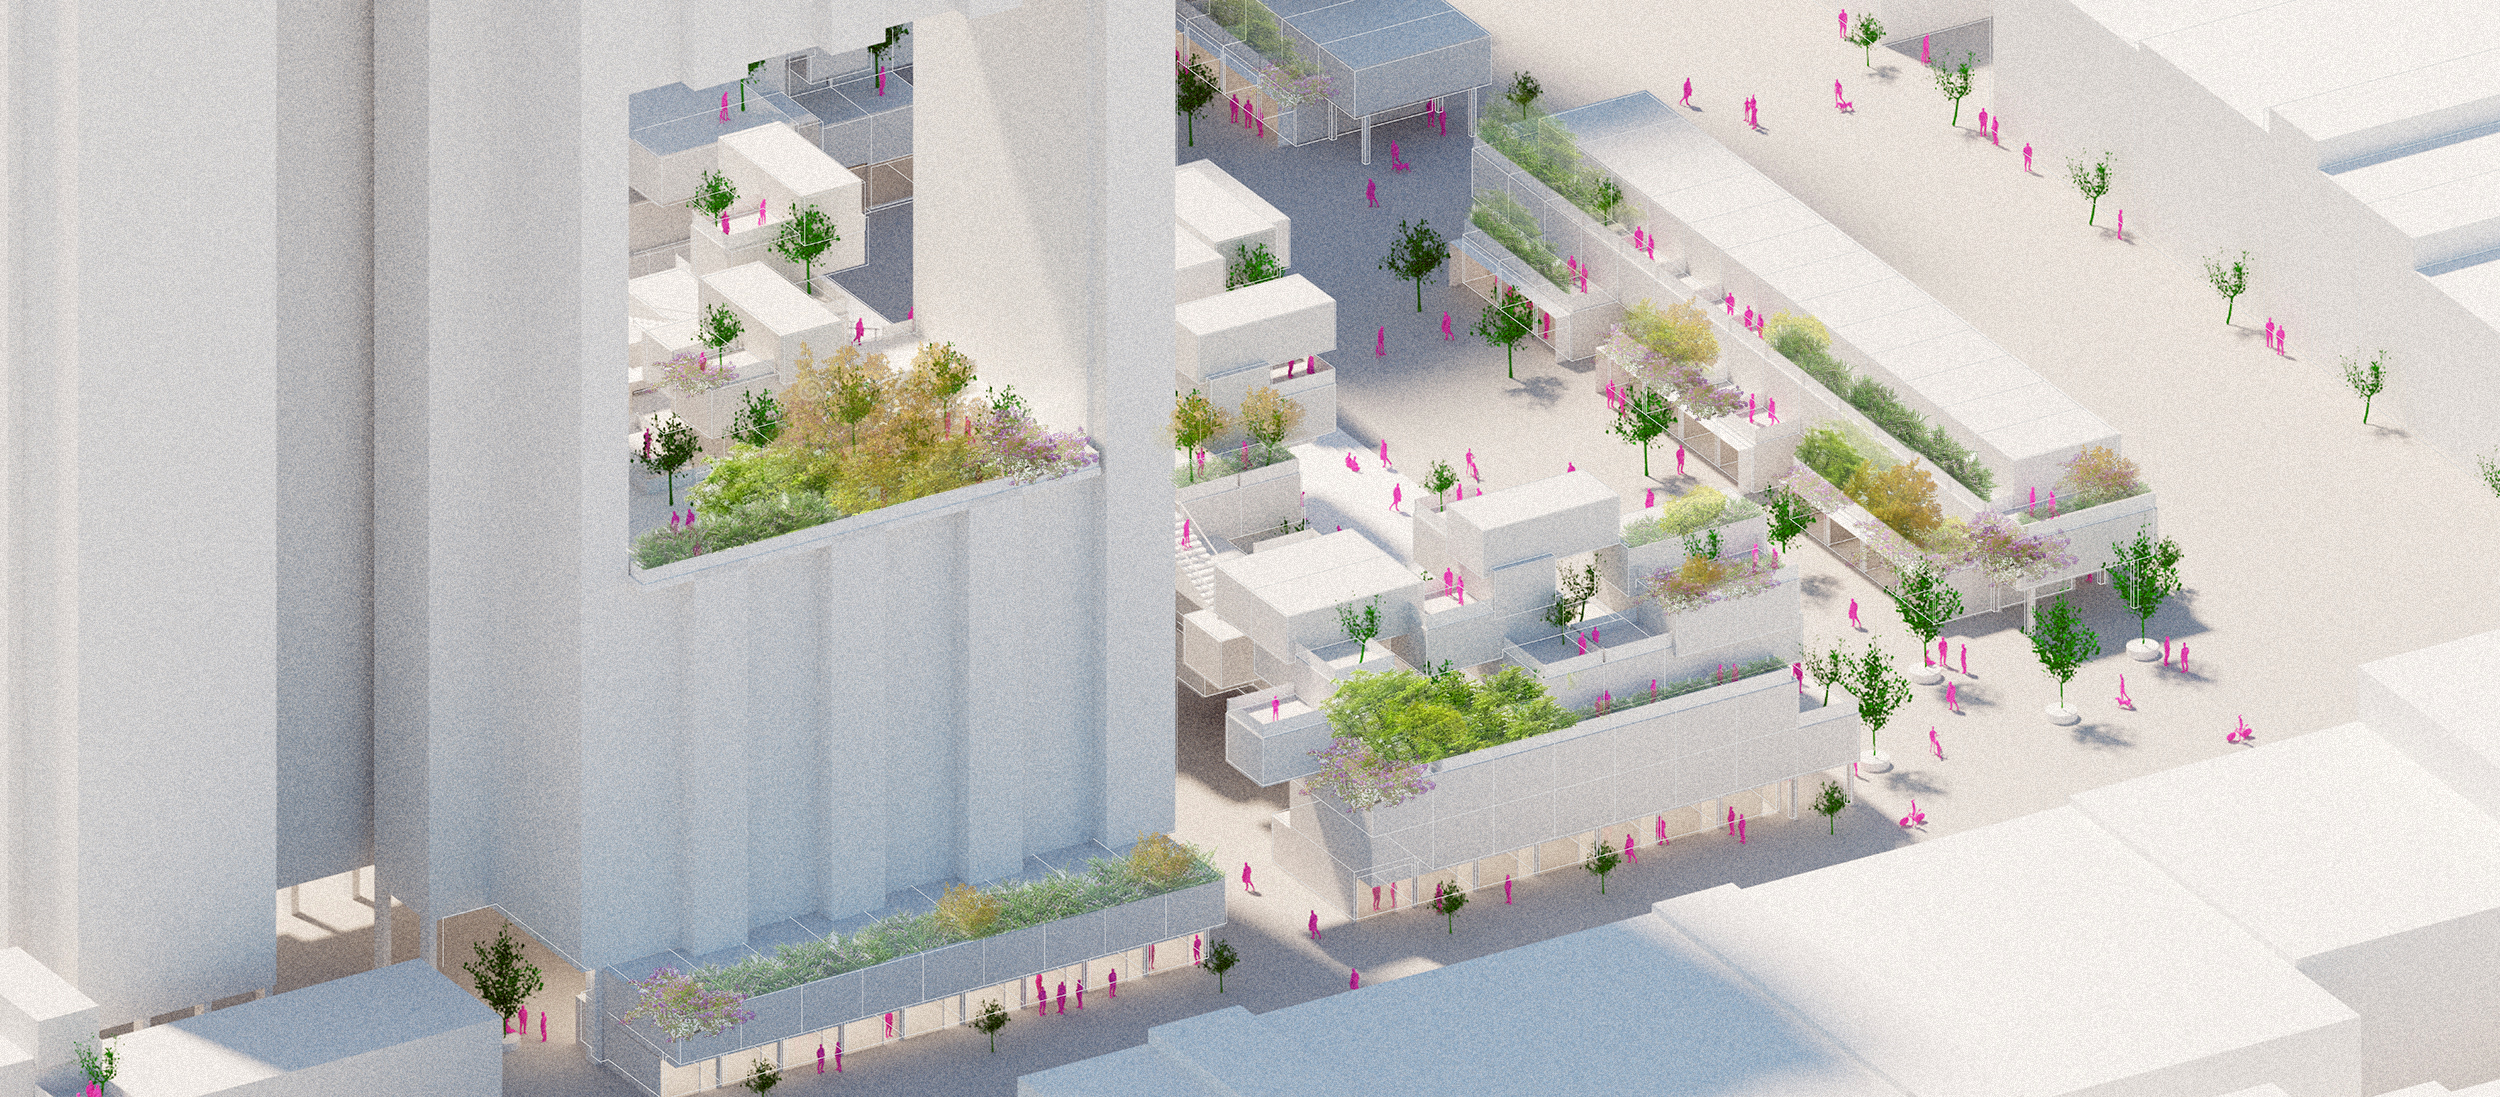
View from Brunswick Street, Fitzroy. -

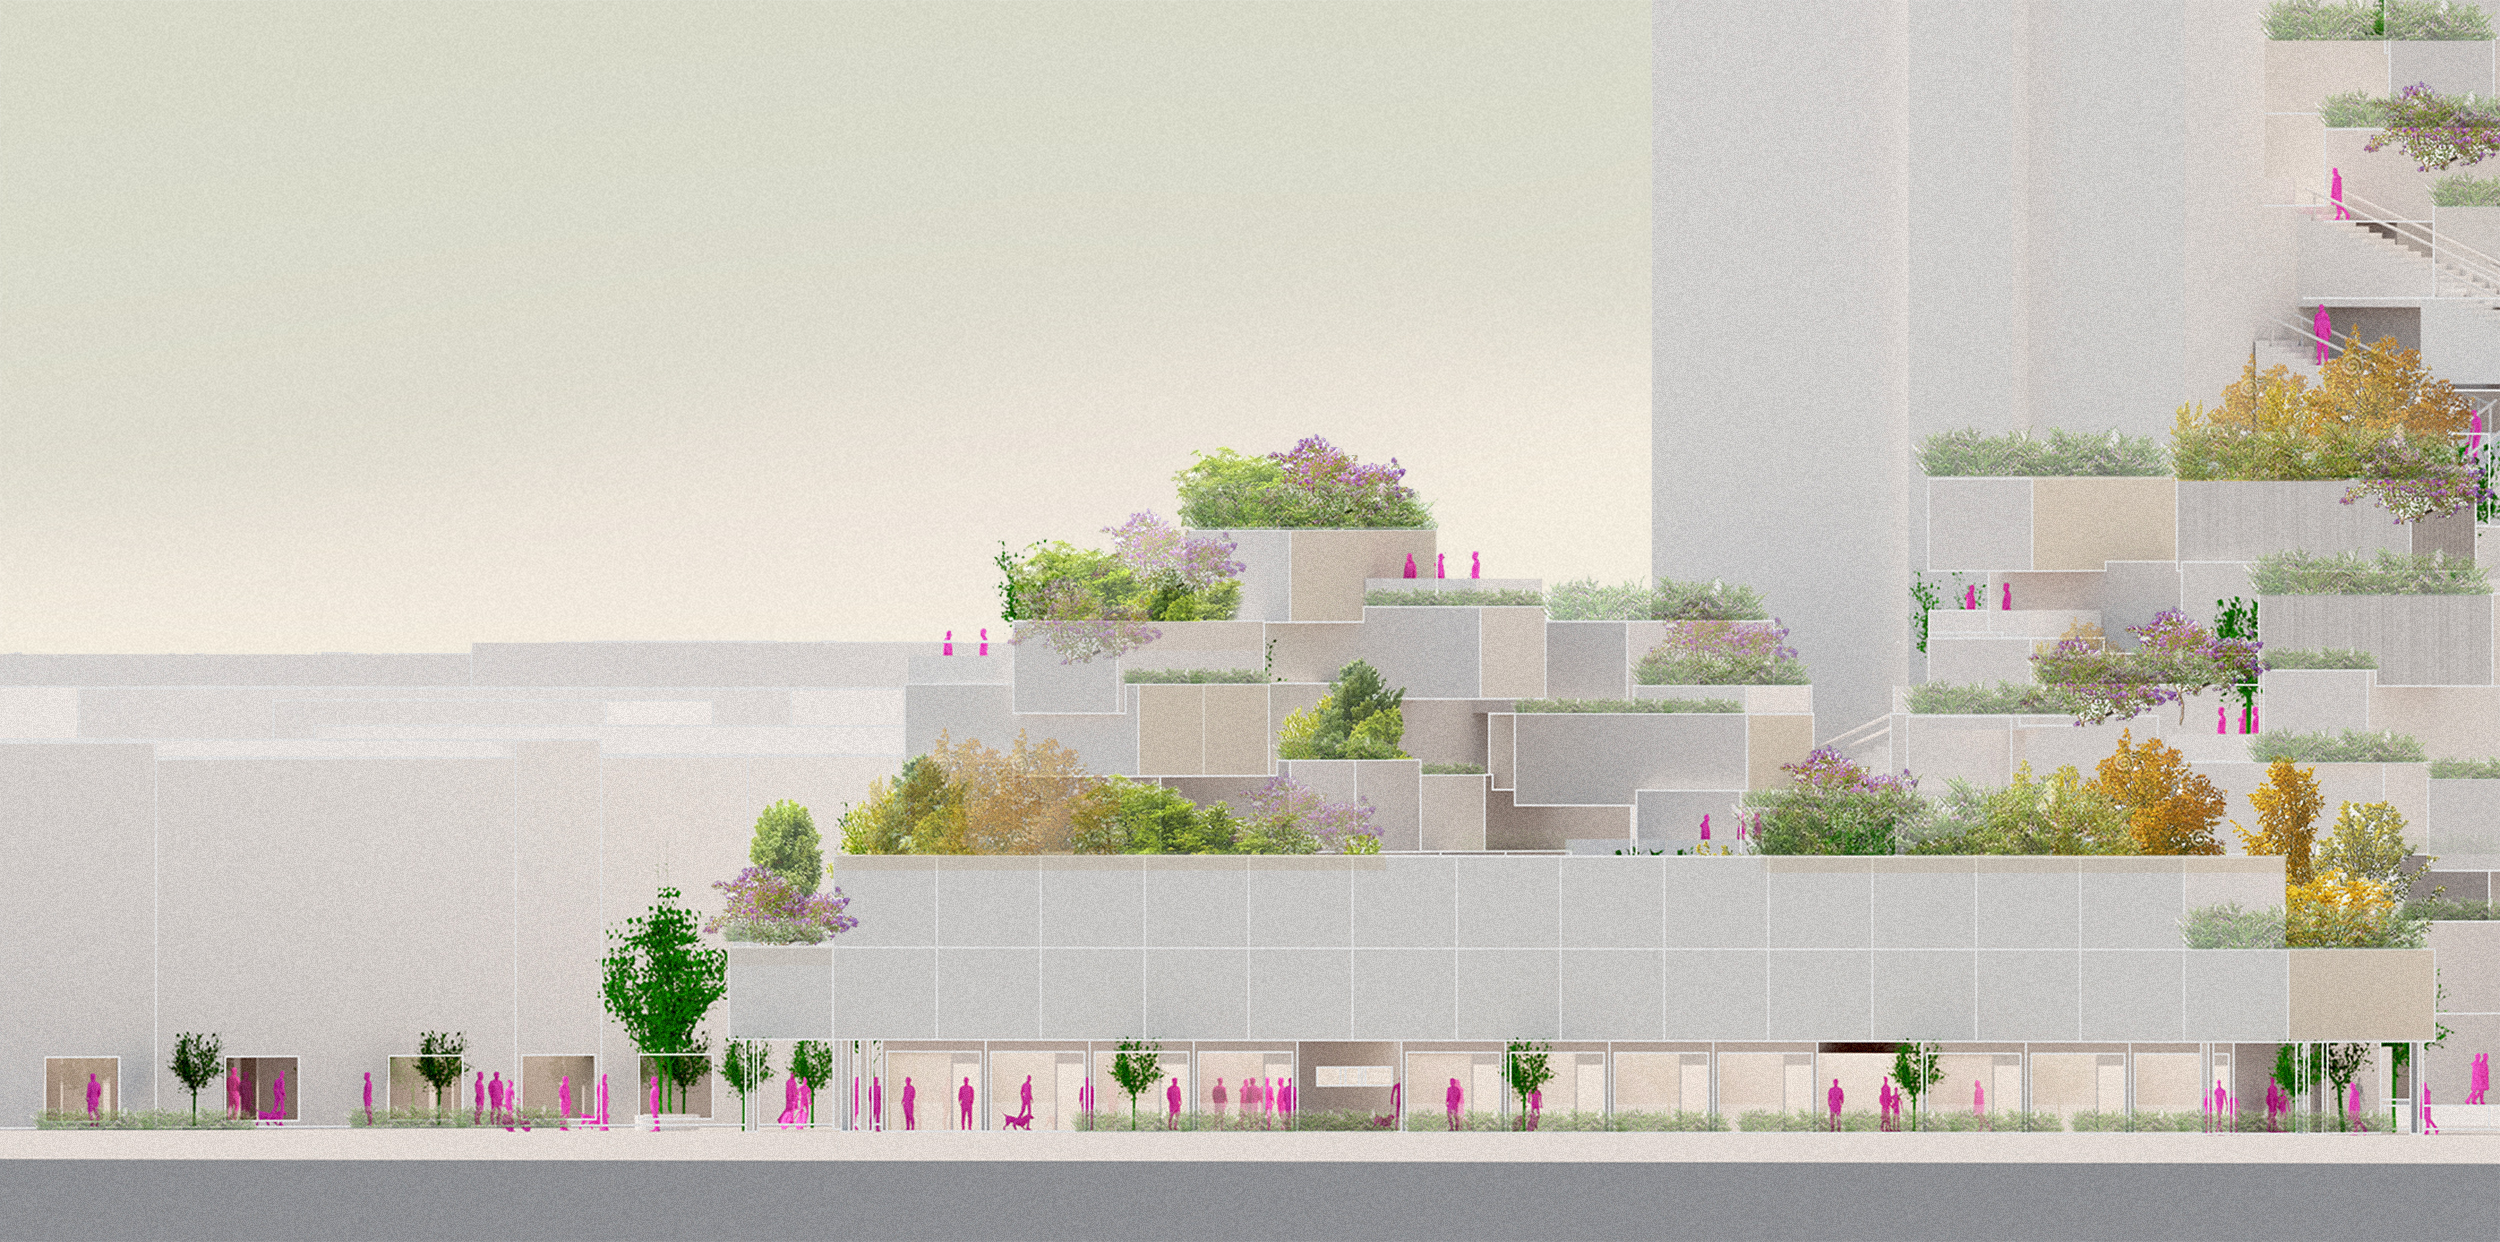
View from Gertrude Street, Fitzroy.