Khue Thuy Mai Nguyen
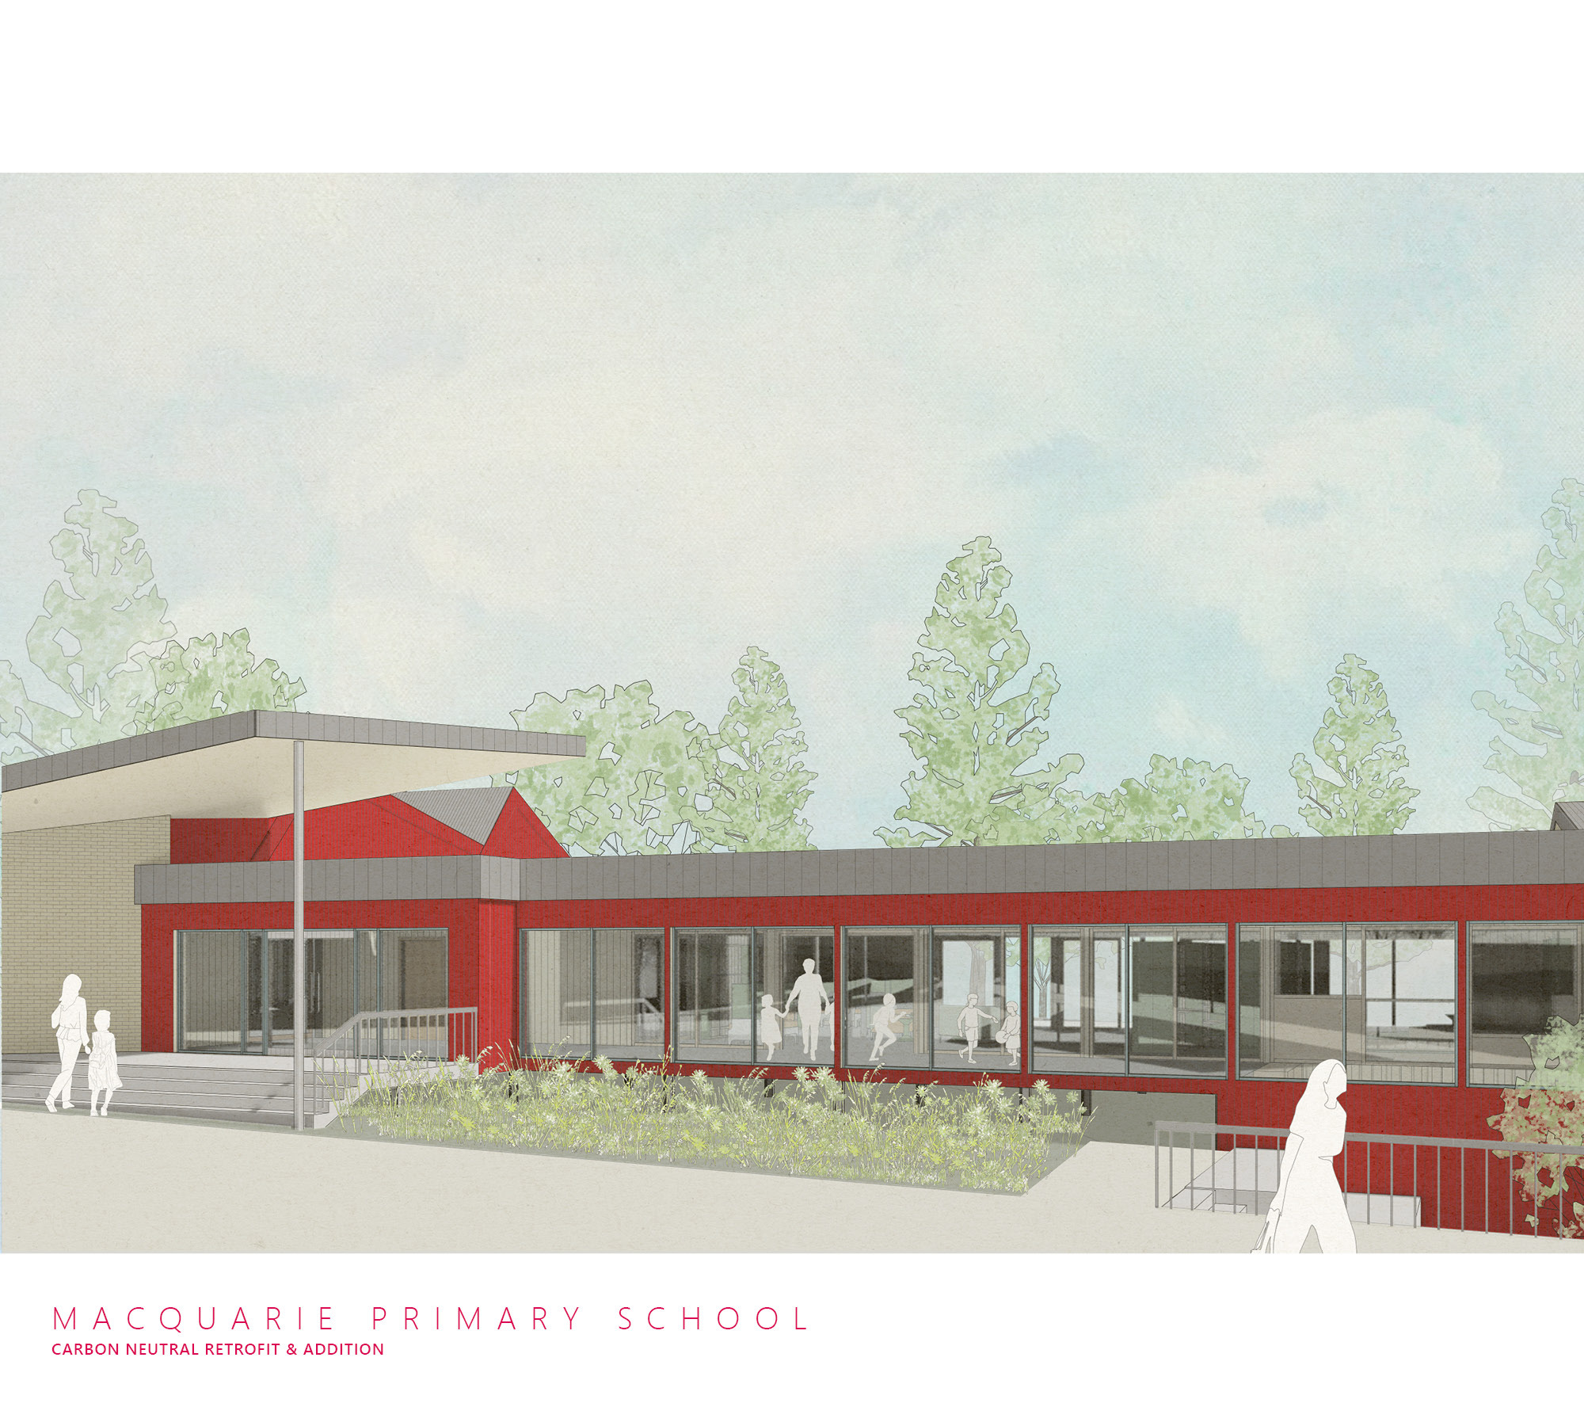
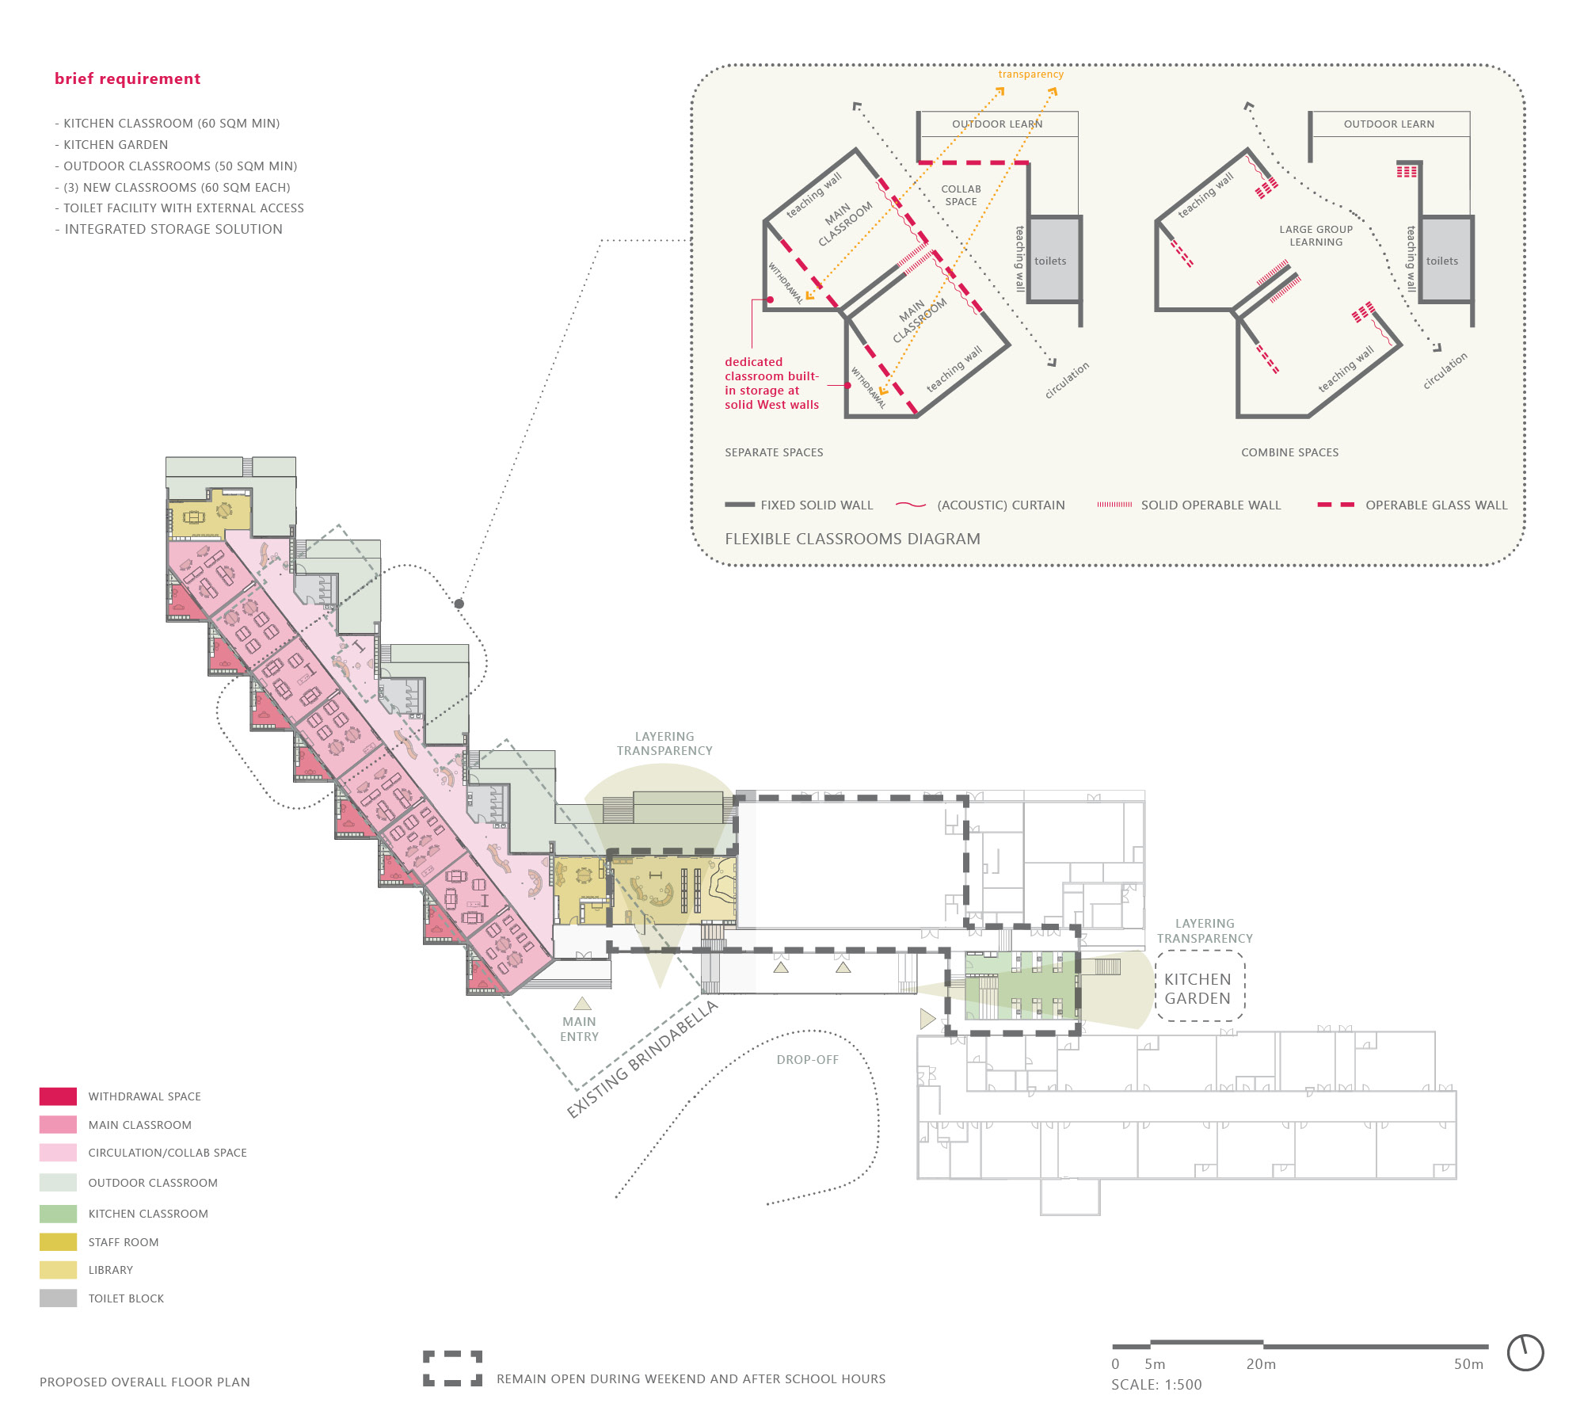
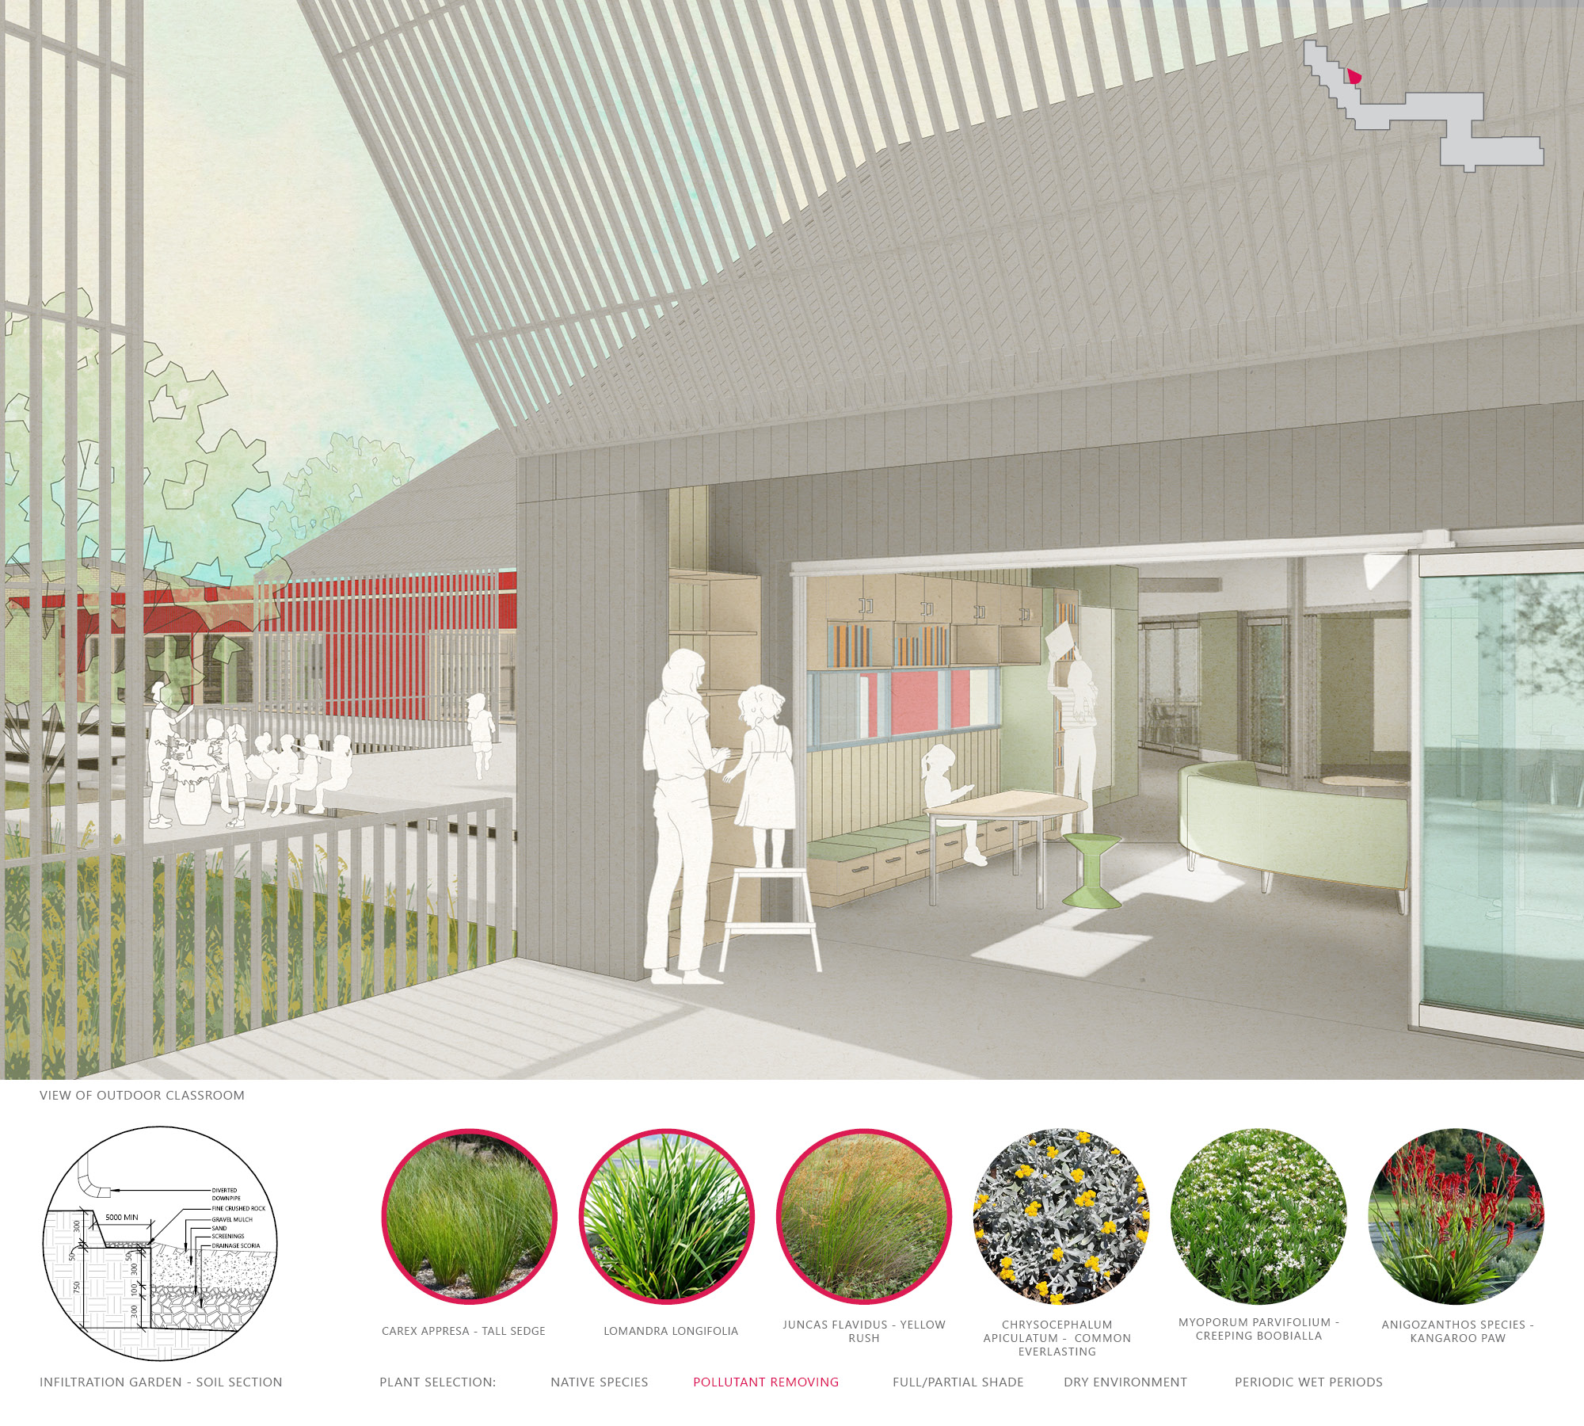
Macquarie Primary School (MPS) Retrofit and Addition project is a proposal with a Carbon Neutrality target and explores how learning and teaching experiences can benefit from architectural qualities. Responding to the client brief, new and existing spaces are configured so that each classroom has a dedicated withdrawal space, while collaboration and outdoor learning spaces are shared between a pair of classrooms. Adjacent to the outdoor classrooms, infiltration gardens help mitigate stormwater, safely replenish ground water and can be used as an educational feature.
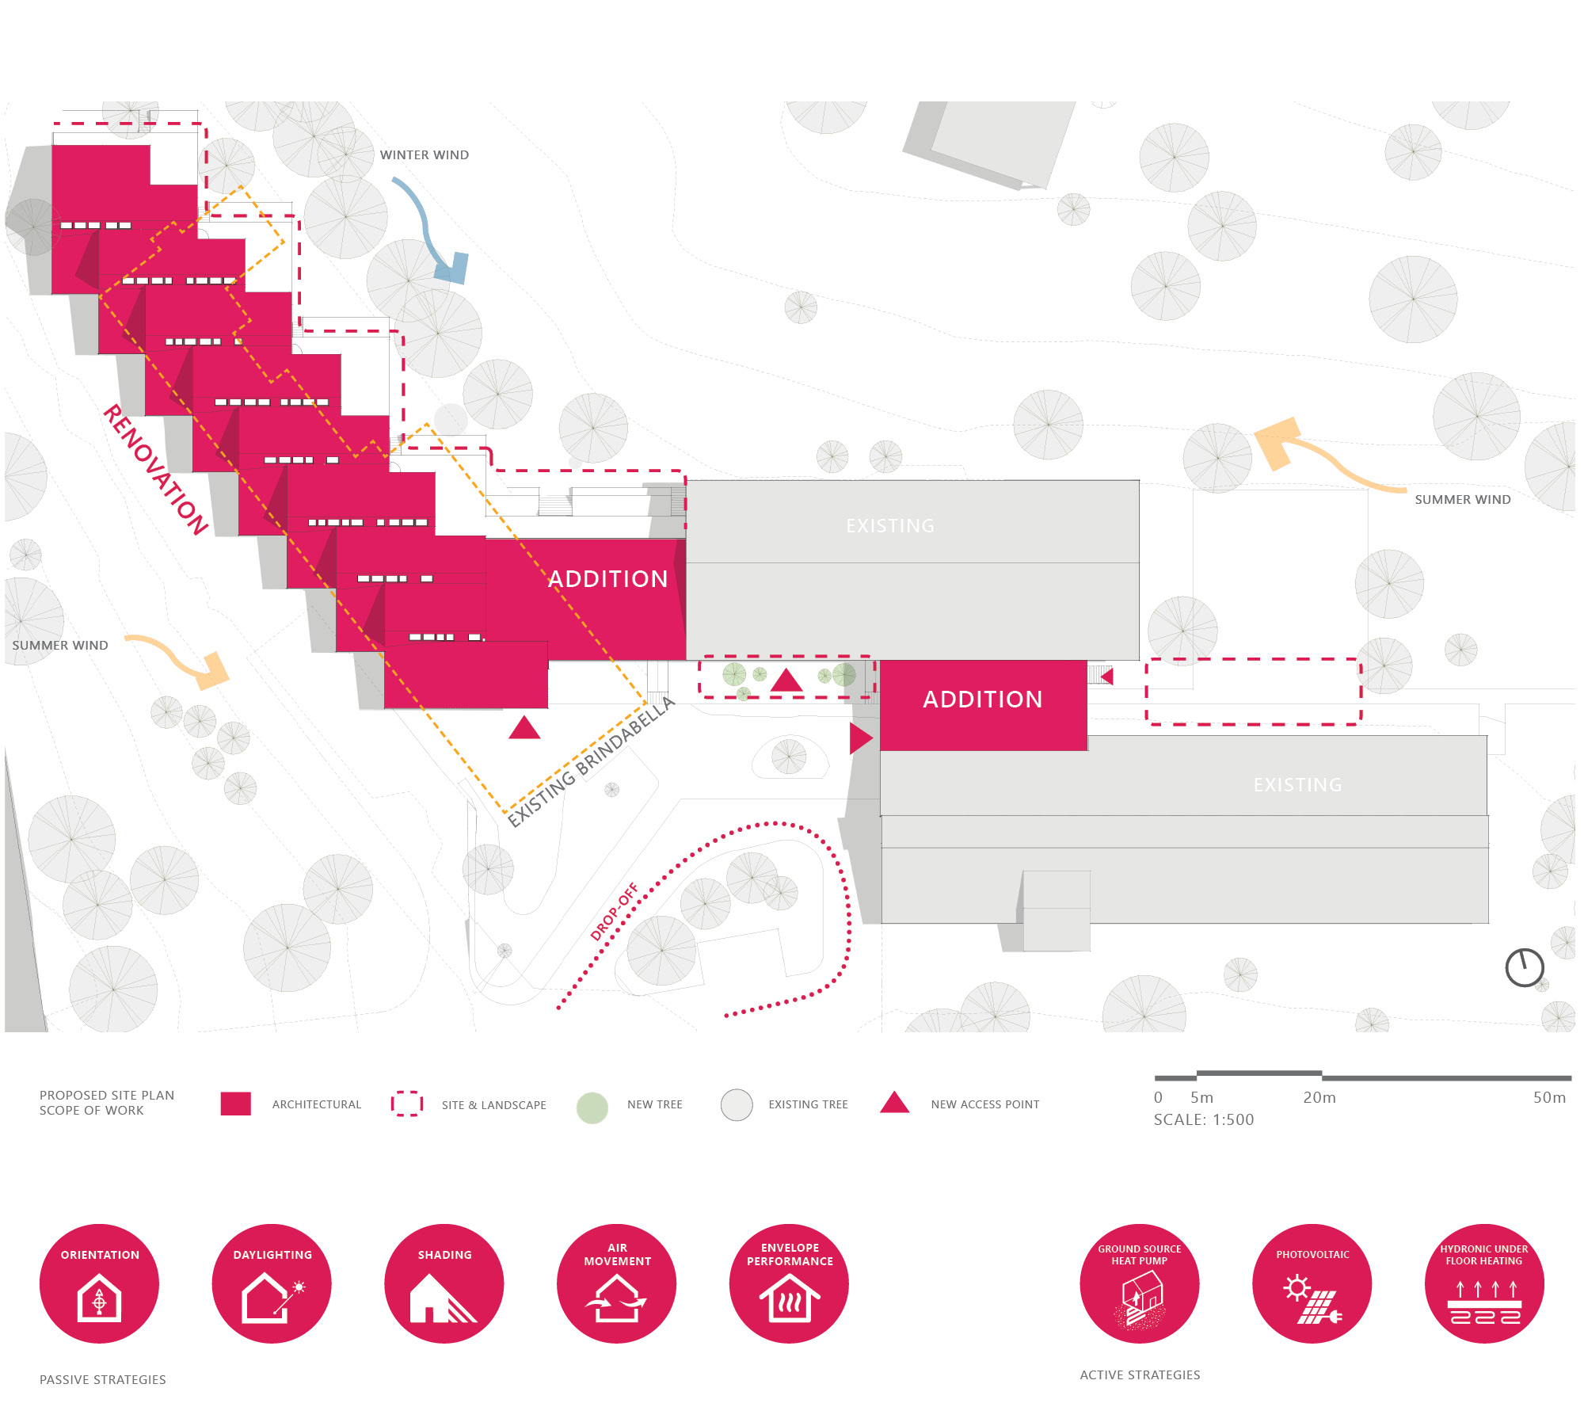
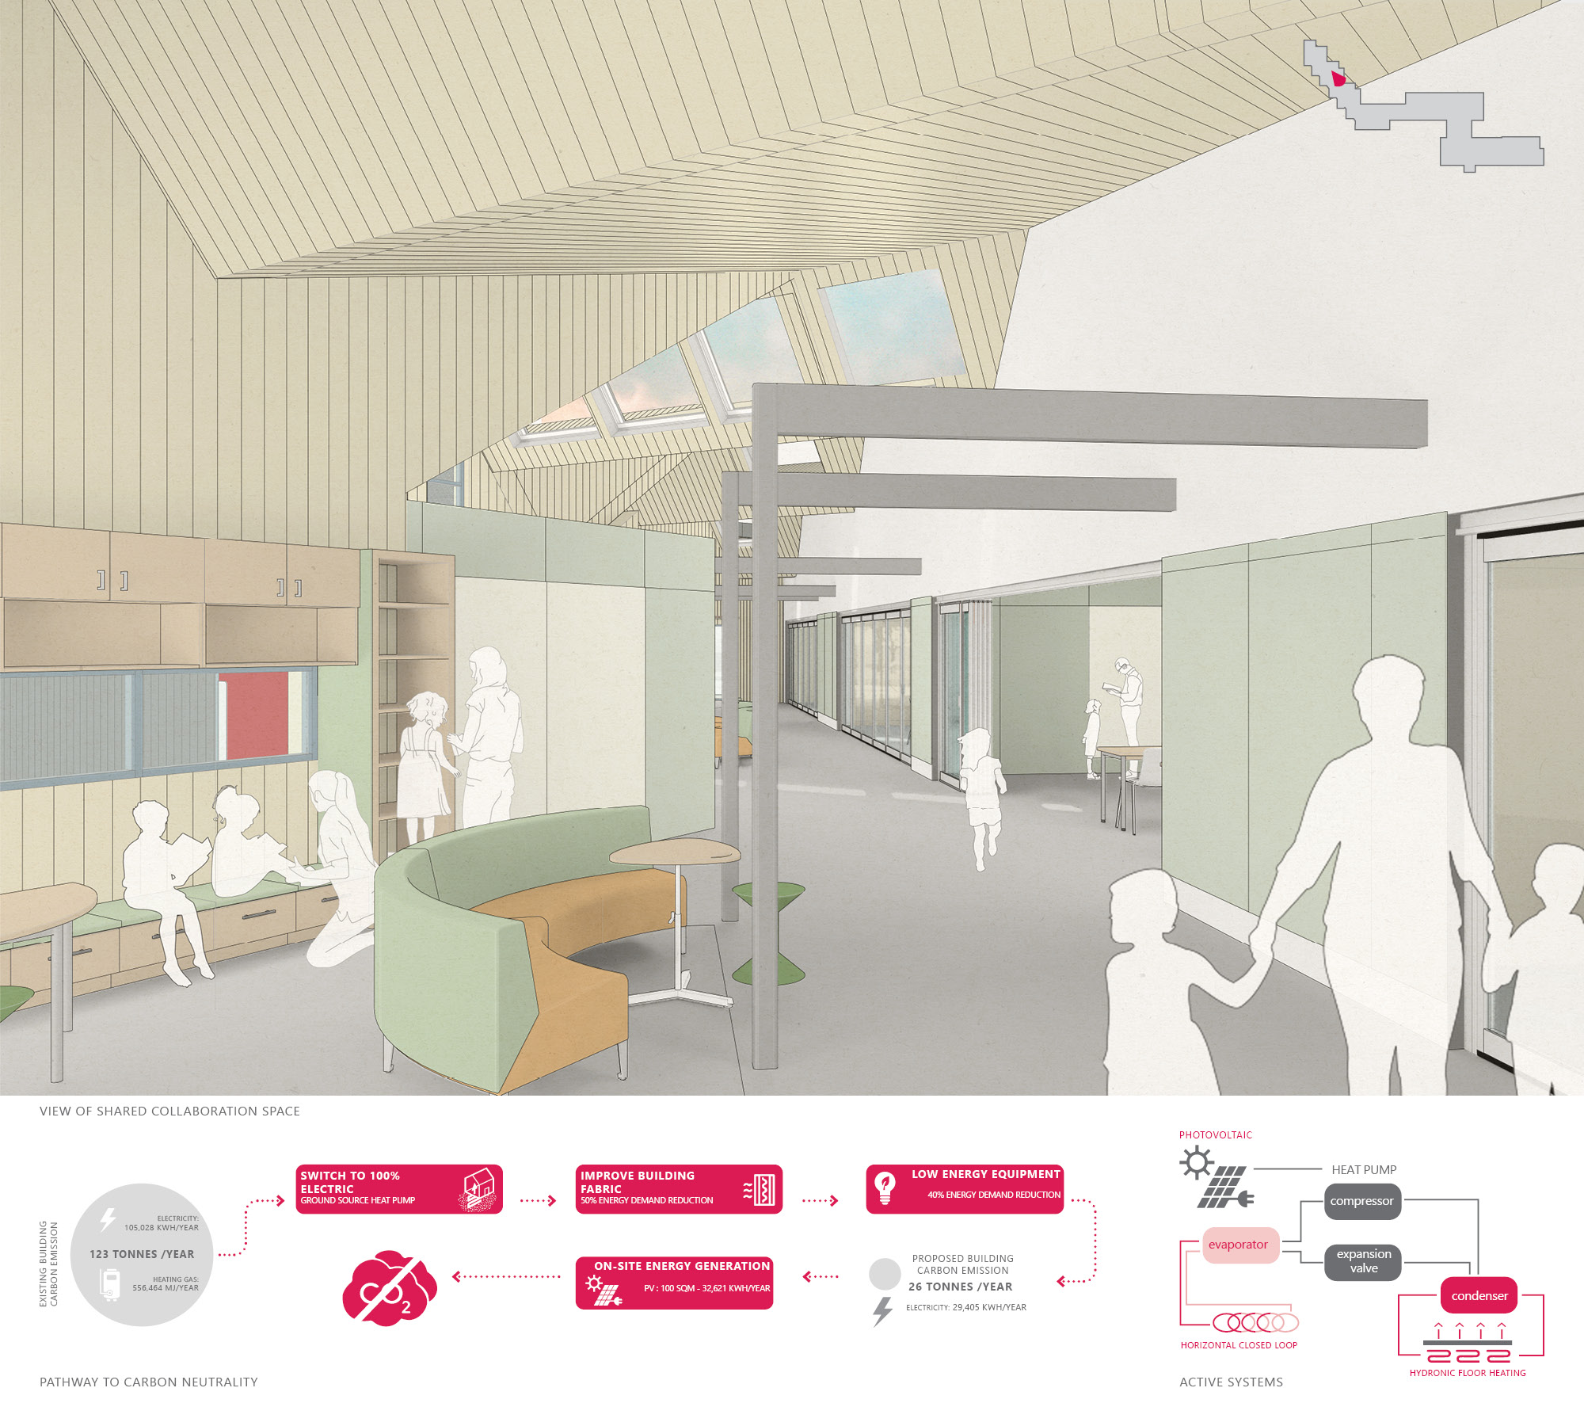
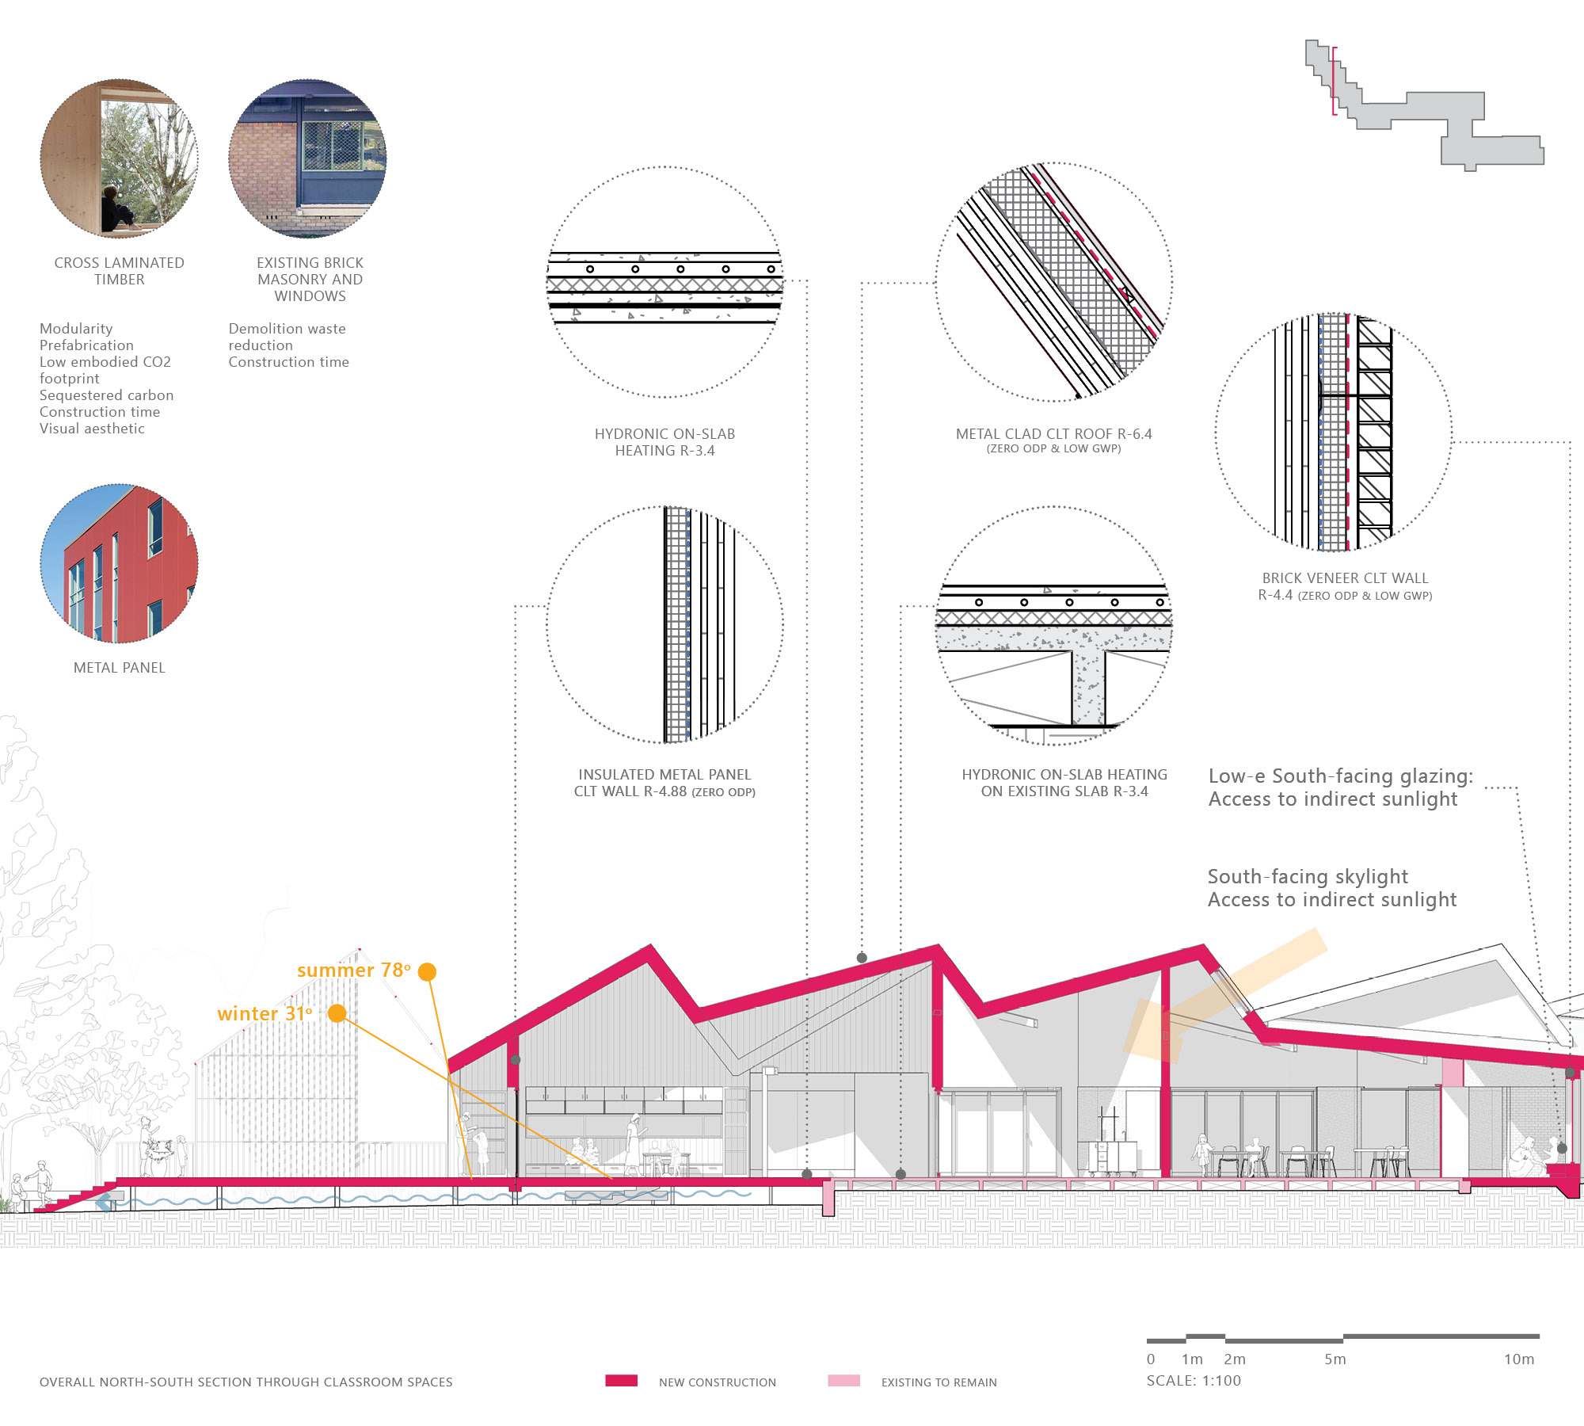
New high thermal performance external walls are introduced to improve the building’s façade orientation, and promote passive design strategies such as daylighting, shading, and natural air movement. Combined with the use of Ground Source Heat Pump and Underfloor On-slab hydronic heating, energy demand is significantly reduced and can be fully offset with Photovoltaic panels.
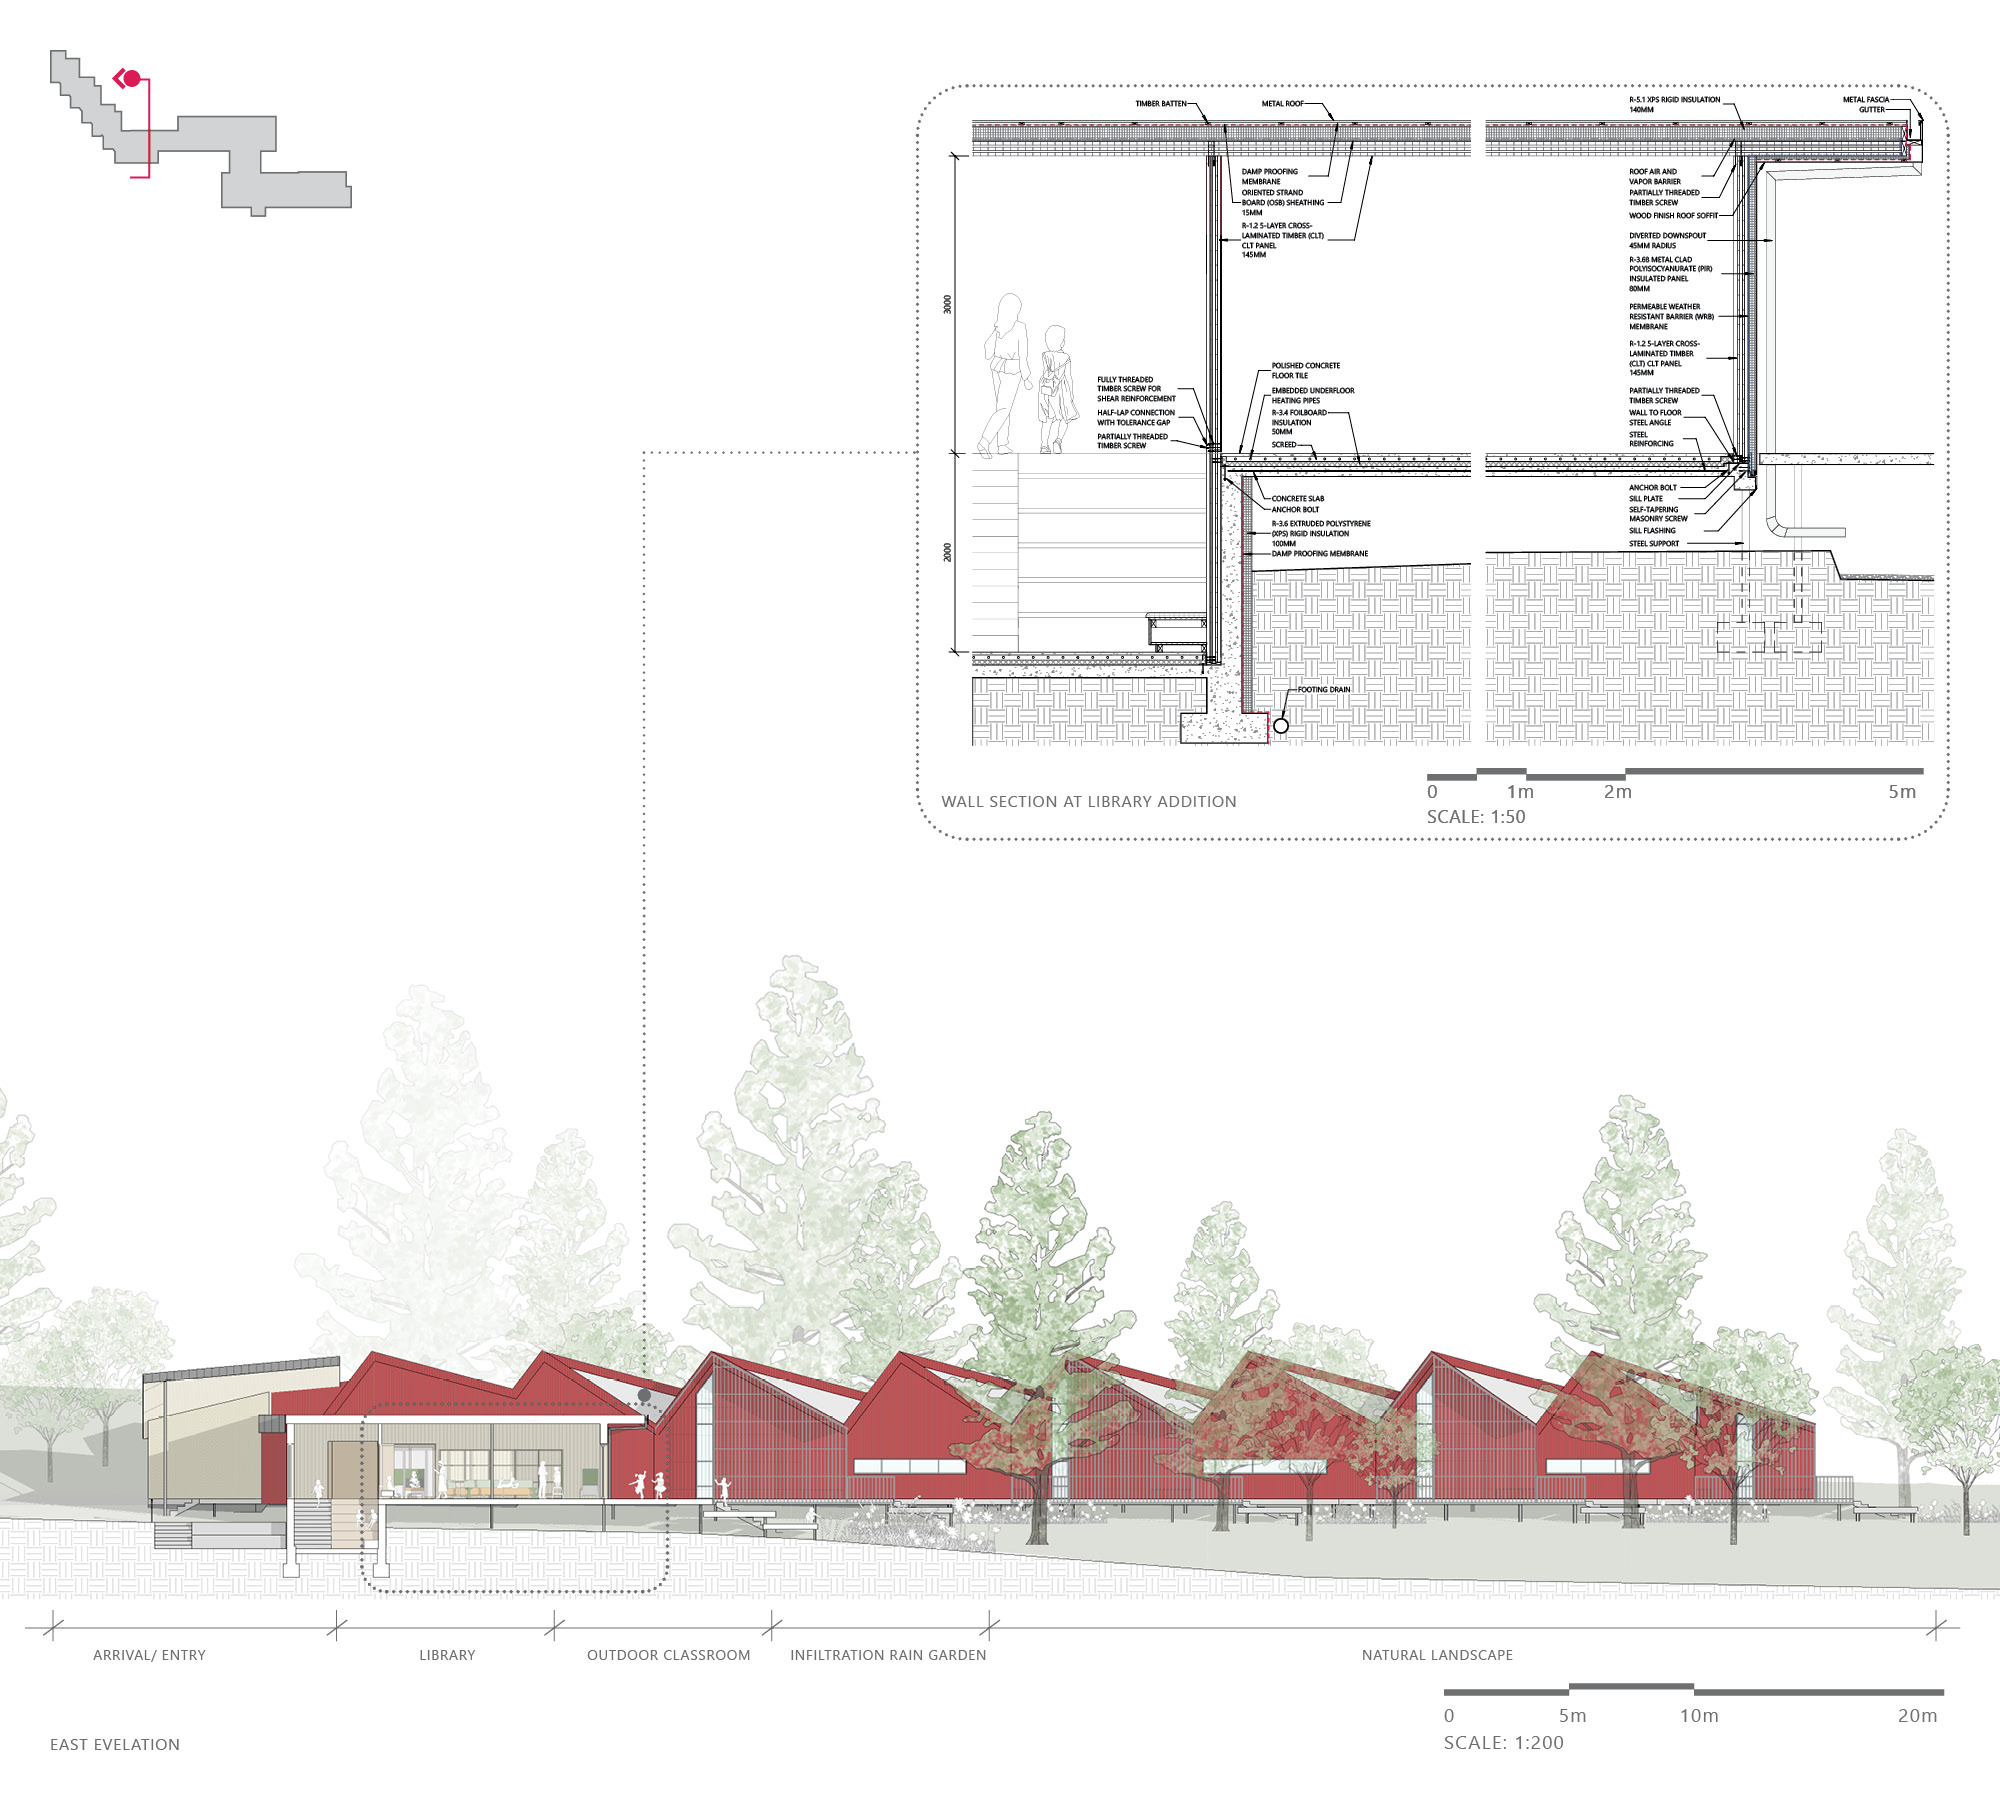
The design also proposes transforming MPS into resilient hub that can offer relief during times of crisis and a community asset by creating a heart of the school. Linking the three disconnected existing buildings at the campus centre, the heart of the school includes the existing gym, the new library and kitchen additions, and creates a strong sense of identity for MPS