Five Mile Creek
Five Mile Creek
Kate McMahon & Rob Nerlich
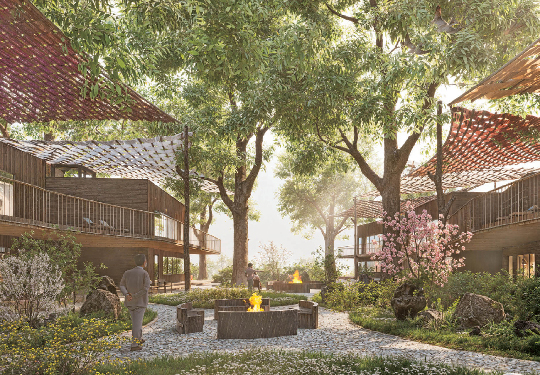
Studio Description
Aboriginal Housing is not safe. How can architects ensure that Aboriginal Housing is Culturally Safe for First Nations residents and encourages the development of community and Culture? Working with sites along Moonee Ponds Creek that lack evidence of Care for Country, projects will propose Aboriginal Housing projects exploring Culture, Care for Country and social aspects of Aboriginal housing. The sensitivities of context and site repair will be examined from Care for Country and ecological perspectives. Modestly scaled projects (approx. 6 to 10 dwellings) allow students to design at a range of scales simultaneously. Developed designs will investigate the architecture of everyday, intimate activities such as cooking, bathing and socialising. Shared facilities will be tested for their ability to encourage community. Landscape between buildings will be considered as equally important to internal spaces. Engagement will be with Jason Tamiru with other opportunities for engagement with First Nations people to be explored.
Studio Outcomes
Students will commence with site investigation mapping exercises and research into appropriate and respectful approaches to engagement with Aboriginal traditional owners and First Nations people's desire to Care for Country. Precedents studies will be drawn from both architecture and art. Students will investigate elderly housing programmes. A site visit to an exemplar Melbourne project will be scheduled. Through engagement with Senior Cultural Advisor Jason Tamiru and Aboriginal Elders (if possible) students will grow their understanding of First Nations knowledges. Handmade modelling will be used to explore options for 3 dimensional form. Learnings from focused workshops with aged care experts, landscape architects and Jason Tamiru will be synthesized by students into proposals for social housing and elderly housing that is culturally safe and exhibits Care for Country, based on engagement with First Nations people. Deliverables include a research and design booklet, drawn panels and physical models.
Studio Leader/s
Kate McMahon's experience includes 25 years of professional practice, including working on education projects of all sizes in the school and university sectors in Australia and the United Kingdom. Other experience includes residential and commercial projects. Conceptual design and design advice roles in the UK was a highlight as was working on a large university project at Wardle. After founding mcmahon and nerlich with Rob Nerlich in 2013, we have developed a body of work largely focussed on accommodation programmes. We take our broad experience and collegiate studio atmosphere in our professional office into the academic studio.
Rob Nerlich is an experienced architect in Australia and the United Kingdom with a passion for ways of living. Rob is also an experienced Studio Leader in the Master of Architecture at the University of Melbourne. After leading large residential and urban housing projects the UK and at locally at Hayball, Rob co-founded mcmahon and nerlich architects with Kate McMahon in 2013. With experience of projects across many scales, Rob is interested in housing in all its forms - from individual houses to inner urban apartments and believes that all members of society deserve a dignified and appropriate place to live.
Readings & References
Alison Page and Paul Memmot – Design, Building on Country
Daniele Hromek (Guest ed.), Dossier - What can non indigenous designers do? Architecture Australia - July 2023
Wilya Janta - Right Way Housing Guidelines - A new model for remote housing
Paul Memmott - Gunyah Goondie + Wurley: The Aboriginal Architecture of Australia
Robert McCarter and Juhani Pallasmaa – Understanding Architecture
Peter Zumthor, Thinking Architecture
Christian Norberg- Schulz – Genius Loci, Towards a Phenomenology of Architecture
Rachel Hurst, St Albans Housing , NMBW Architecture Studio with Monash Art, Design and Architecture in Architecture Australia, May/April 2022
Schored, Monash University, XYX Lab Gender+Place, A Design Guide for Older Women’s Housing
Simon Guntner, Juma Hauser, Judith M. Lehner and Christoph Reinprecht – The Social in Social Housing. Introductory Remarks on a Complex and Fluid Debate in The Social Dimension in Social Housing, Simon Guntner, Juma Hauser, Judith M. Lehner and Christoph Reinprecht eds.
Schedule:
Tuesday 3pm-6pm
Thursday 6pm-9pm
Off-site Activities:
Site walk in Melbourne metropolitan area
Need enrolment assistance?
Stop 1 provides enrolment and other support to Bachelor of Design, Bachelor of Environments and Melbourne School of Design students.