Narrating Ground
Narrating Ground
Mark Romei
Studio Description
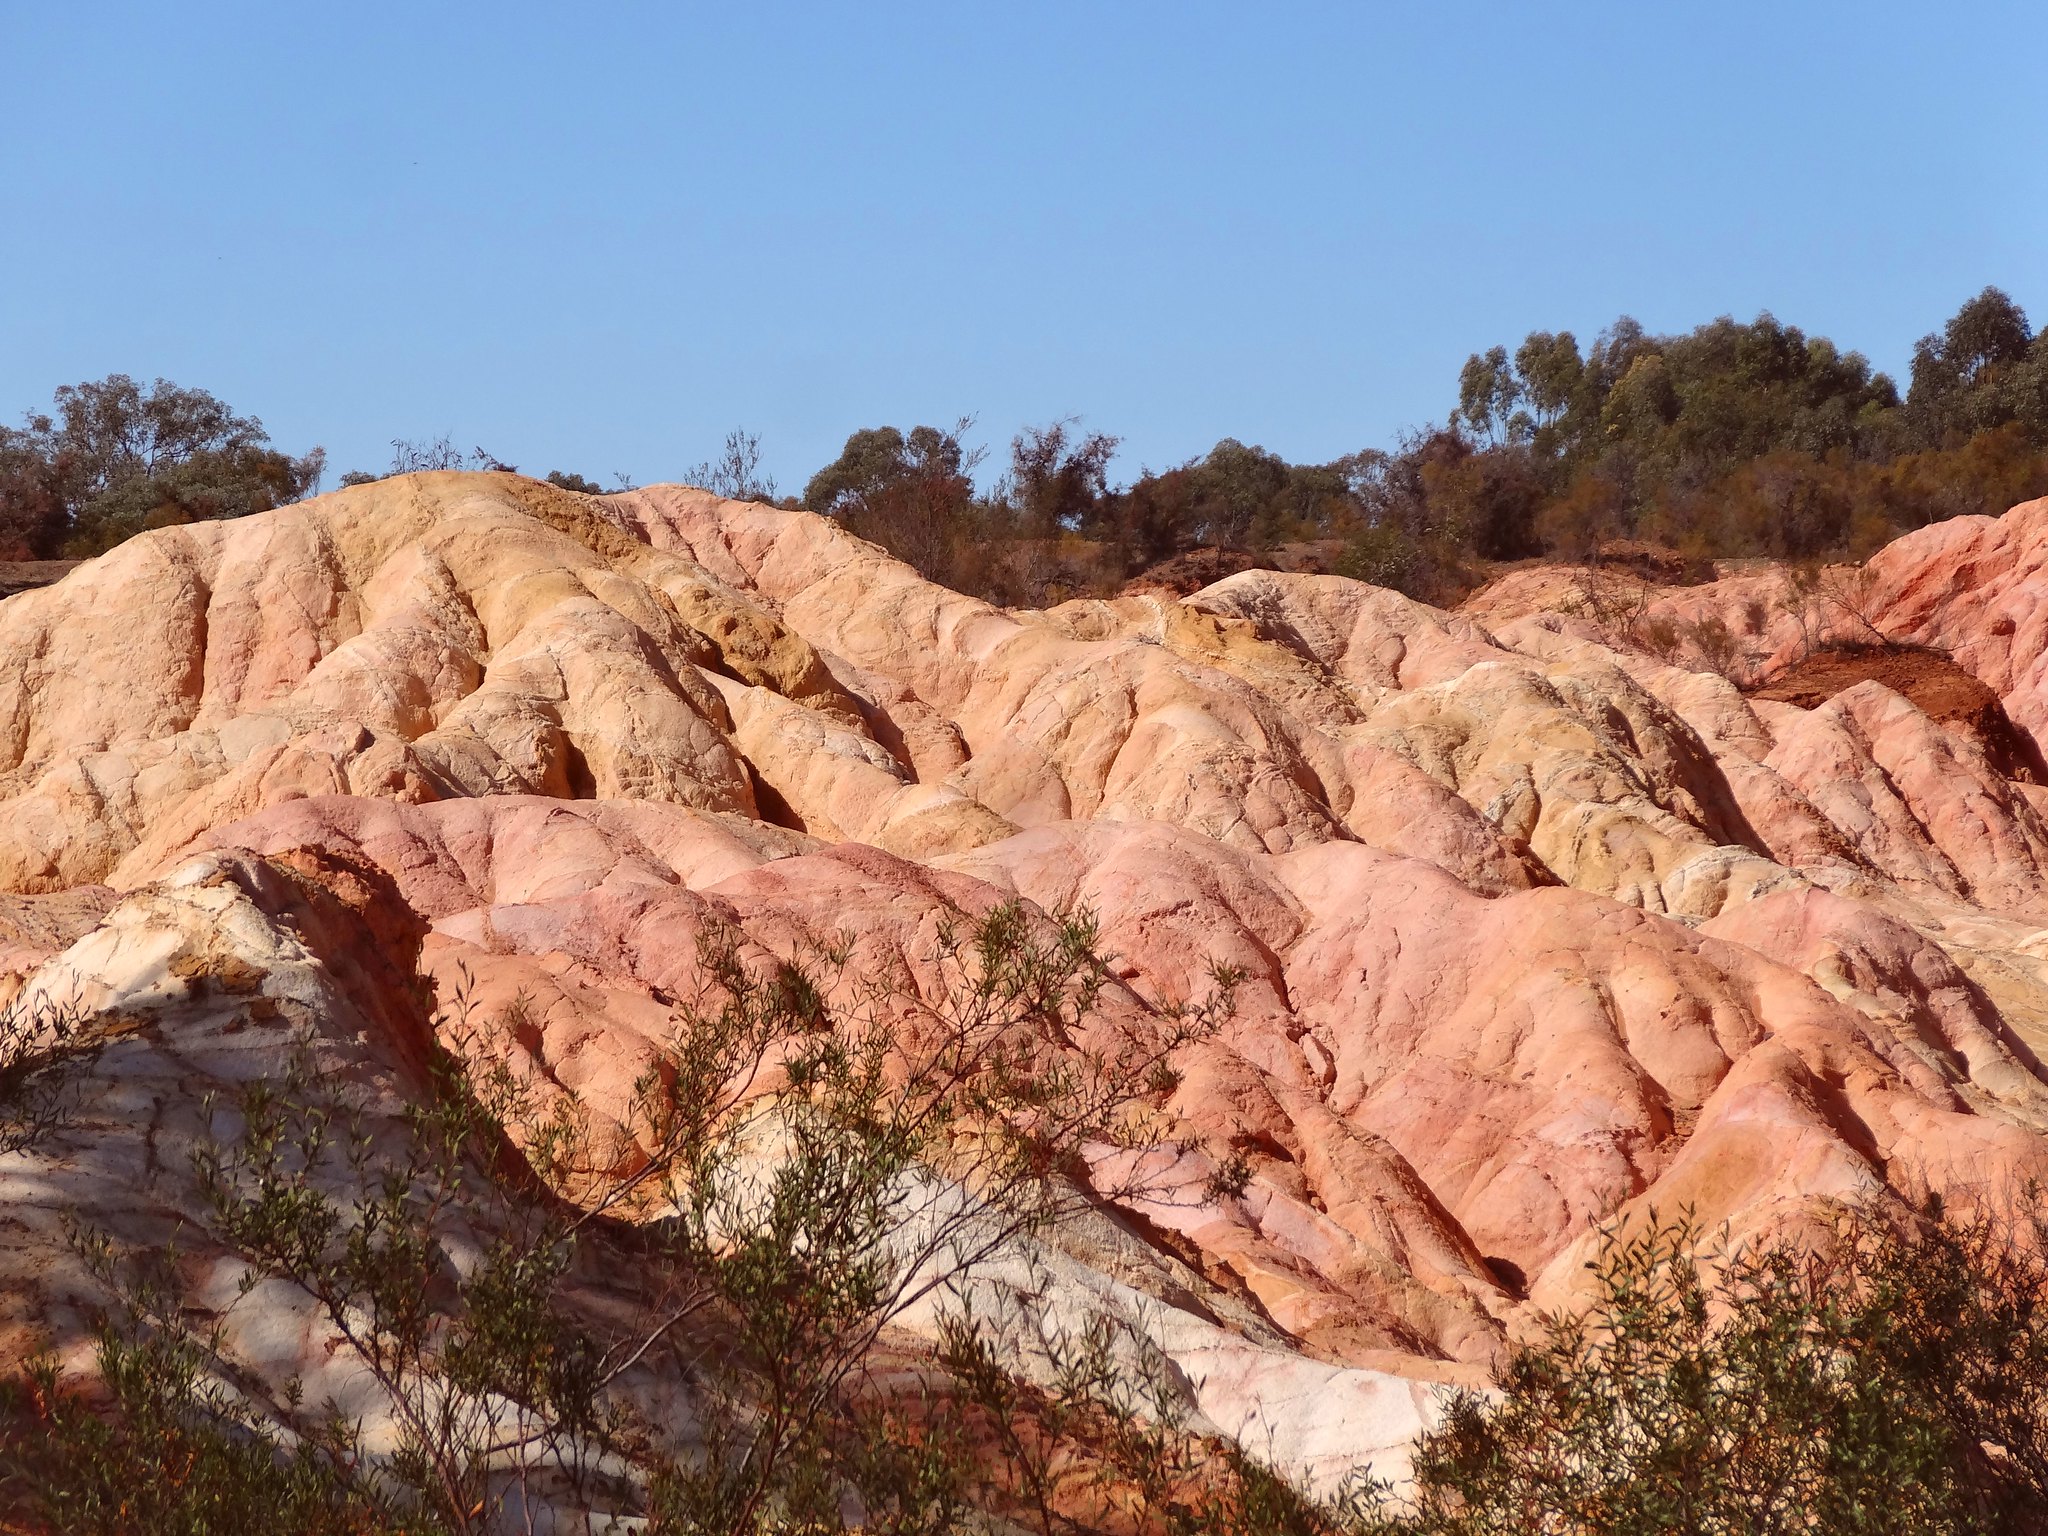
Narrating Ground investigates how architecture can critically engage with histories and landscapes of extraction through architectural design and the construction of spatial narratives. To do this, this studio explores the site of the Pink Cliffs Geological Reserve, located on Taungurung Country, which is an undulating terrain of exposed granite bedrock that is a visible scar of hydraulic sluicing during the gold rush period.
Combining site visits and historical research with design experimentation, students will explore how architectural form and materiality can act as narrative devices, examining how architecture can respond to the traces of extraction within landscape through the careful situation of new interventions.
Students will design a visitor centre and small-scale museum that responds to the site’s history and spatial form, while also reimagining the site's importance in understanding and narrating histories of extraction and effects on County.
Studio Outcomes
Students will engage in layered, landscape-focused drawing to explore the site’s history, topography, and post-extraction forms. Sketches on site will be used to develop drawings, which will then be used to test formal and spatial responses to landscape. This will be instructed through sketching exercises and iterative refinement, while drawings will be integrated into design development throughout the semester.
Students will explore how history and site inform architectural form and materiality. Projects will be developed iteratively, from initial formal and spatial gestures to refined site-resolved designs. Iteration will be taught through model-making exercises and drawing studies, enabling students to test, reflect, and progressively resolve their design responses.
Finally, students will develop the design of a visitor centre and small scale museum for the site, which combines simple amenity with form crafted to critically frame the landscape and narrate its history.
Studio Leader/s
Mark Romei is an architecturally trained spatial practitioner who works between the intersections of critical design research, speculative proposition and art practices. He completed his PhD at Monash University in 2025, where his doctoral research explored how architectural design methodologies can investigate and unveil the spatial forms of immigration detention, with a particular focus on the adaptation of hotels as Alternative Places of Detention. Since 2020, he has regularly taught Design Studios at Monash University. He also previously completed a Post-Masters course at the Royal Institute of Art, Stockholm, Decolonizing Architecture, run by Professor Alessandro Petti and Marie Louise-Richards, and has worked alongside the collective architectural research practice DAAR (Decolonizing Architecture Art Research).
Readings & References
Susan Lawrence and Peter Davies, 2014, The Sludge Question: The Regulation of Mine Tailings in Nineteenth-Century Victoria
Thilo Folkerts, 2015, Landscape as Memory
Sophia Psarra, 2009, Architecture and Narrative: The Formation of Space and Cultural Meaning
Mattias Kärrholm, 2016, In search of building types: On visitor centres, thresholds and the territorialisation of entrances
Schedule:
Tuesday 12pm-3pm
Friday 3pm-6pm
Off-site Activities:
Heathcote Township, Pink Cliffs Geological Reserve
Contact Handbook
Need enrolment assistance?
Stop 1 provides enrolment and other support to Bachelor of Design, Bachelor of Environments and Melbourne School of Design students.