The Mansion and The Lagoon
The Mansion and the Lagoon
Edwina Thomson and Yvonne Meng
Studio Description
The Mansion and the Lagoon will explore how we approach a site's value beyond the heritage fabric, and what it means for architecture to draw from ‘place’. We will challenge the common practices in dealing with relics of the past, and explore how architecture may facilitate and represent natural value, cultural heritage, communities, and memories. From this, we aim to generate alternative approaches to developing historically significant sites. We will interrogate the value we put onto ‘oldness’, and examine the relationship between nature, architecture, Country, programme, and shared narratives.
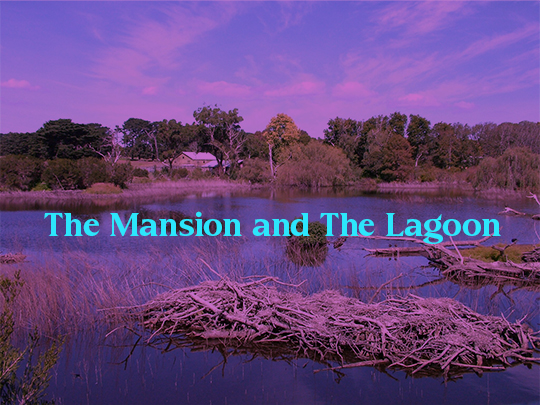
The site of study will be Coolart Wetlands and Homestead, tucked away in Westernport Bay on the Mornington Peninsula. Purchased by the Victorian Government in 1977 as a place of conservation and education, the site is home to a late Victorian heritage estate and holds significant natural value. Storytelling and preservation remain central to the site.
The Mansion and the Lagoon seeks to enhance the experience and understanding of place while navigating country-centred design, deeptime, natural values and heritage relics.
Studio Outcomes
Students will initially re-imagine Coolart Wetlands and Homestead via a masterplan that considers the visitor experience and interpretation/preservation of natural values and narrative. They will then design, in detail, a visitor center for the wetlands.
Significant time and energy will be spent translating the architectural idea into a detailed tectonic proposition. The translation of the concept to crafted outcome being a central theme of the studio. We will continuously consider how a place translates into physical, tangible, experienced, outcomes.
The studio asks the following questions:
● Who determines architectural significance? …. does it even matter?
● We will look at the cause-effect nature of architecture and human behavior. We will investigate modes of occupation, the human experience, identity, and issues around preservation.
● Conversations around ‘place’ and ‘identity’ can be somewhat nebulous, however this studio seeks to materialise the physical and tectonic qualities which embody, express, and communicate these concepts.
● We are interested in the ‘in between’ stages, and in the process where the concept begins to take a physical shape. We will be operating at the scale of both the civic and the tectonic, investigating the relationship and junctions between old and new.
● We will take an ethnographic approach to architectural analysis, to inform design and the design process
● What tectonic decisions can be made in the translation of ideas?
● Can building support or enhance an understanding of place?
● Do we design for visitors and locals differently?
How does design intent translate across scales of experience?
Studio Leader/s
Yvonne Meng is a practicing architect and a director of Circle Studio Architects. She has a PhD in Architecture and her thesis investigates the importance of footpaths as a public space in urban areas. Her particular research interests are in social and cultural identity and urban social life through an ethnographic approach. Yvonne has taught extensively across both Bachelors and Masters levels at Monash, MSD and RMIT.
Edwina Thomson (nee Brisbane) is an experienced architect and educator who approaches design with enthusiasm and curiosity, with each new project viewed as an opportunity to consider how architecture can make a meaningful contribution to both the client and the wider society. She previously led Cumulus Studio’s Melbourne office and now holds professional affiliations with Winsor Kerr and Public Realm Lab.
Her work has been recognised for design excellence locally, nationally and internationally. She was a recipient of the 2023 Dulux Study tour.
Yvonne and Edwina are long time collaborators who share an interest in the translation of concept to built form, how dialog enhances outcomes and the role of architecture within places of significant value - natural, cultural and ‘heritage’.
Readings & References
Projects:
- Dove Lake Viewing Shelter - Cumulus
Readings:
Atelier Bow-Wow. Architectural Ethnography. Cambridge, MA: Harvard University Graduate School of Design; Sternberg Press, 2017.
Edensor, Tim. “Walking in Rhythms: Place, Regulation, Style and the Flow of Experience.” Visual Studies 25, no. 1 (2010): 69–79. https://doi.org/10.1080/14725861003606902.
Ingold, Tim. Making: Anthropology, Archaeology, Art and Architecture. London: Routledge, 2013.
Lippard, Lucy R. The Lure of the Local: Senses of Place in a Multicentered Society. New York: New Press, 1997.
Pink, Sarah. Doing Visual Ethnography: Images, Media and Representation in Research. 2nd ed. London: SAGE, 2007.
Seamon, David. “Body-Subject, Time-Space Routines, and Place Ballets.” In Phenomenological Perspectives on Place, Lifeworlds, and Lived Emplacement: The Selected Writings of David Seamon, 51–65. 1st ed. London: Routledge, 2023. https://doi.org/10.4324/9781003328223-5.
Tsukamoto, Yoshiharu, Momoyo Kaijima, and Atelier Bow-Wow. Graphic Anatomy. Tokyo: TOTO Shuppan, 2007.
Schedule:
Friday 9am-12pm and 1pm-4pm
Off-site Activities:
Balnarring Beach & Coolart Homestead, Saturday 14th March 9am-5:30pm
Need enrolment assistance?
Stop 1 provides enrolment and other support to Bachelor of Design, Bachelor of Environments and Melbourne School of Design students.