Go East Young Wo(Man)
Go East Young Wo(Man)
Donald Bates
Studio Description
Federation Square opened to the public on 22 October, 2022. Even before the project opened, and before it became part of Melbourne’s cultural, social, urban and civic DNA, there were plans, proposals, speculations about “Fed Square East”.
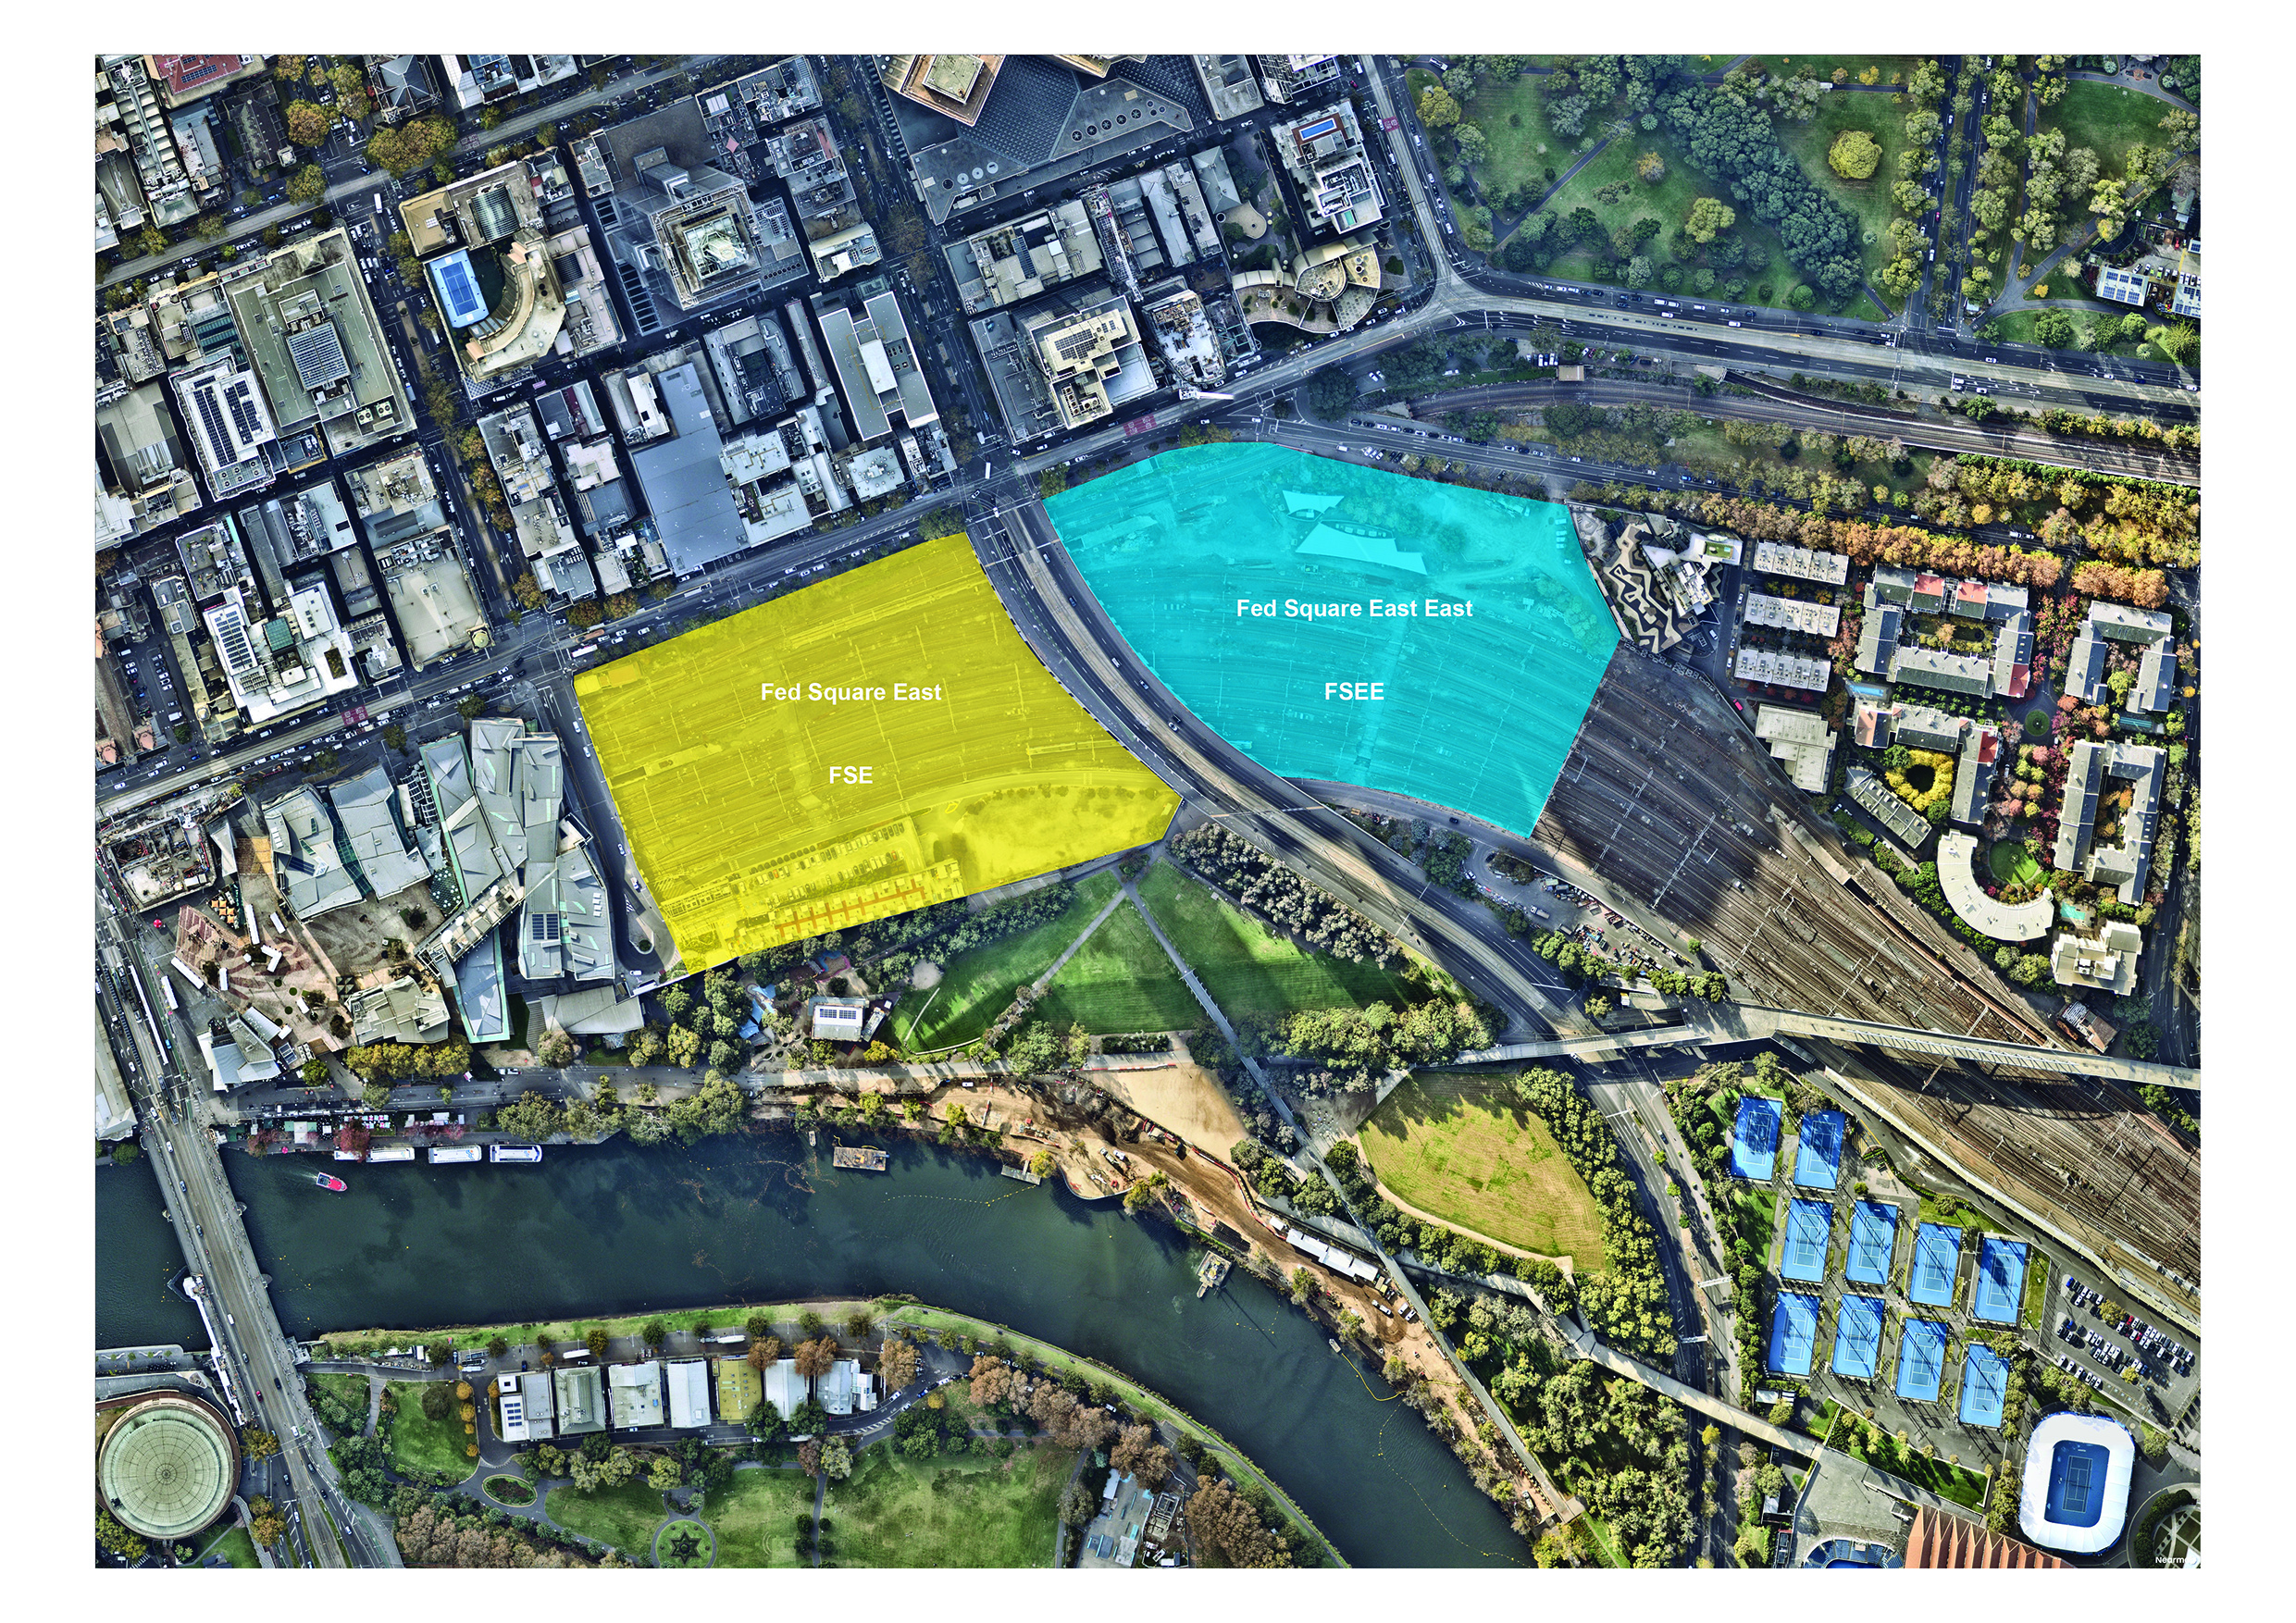
Successive Victorian governments have put forward statements, EOIs, workshops, charettes, and undertaken design propositions for the Fed Square East site (bounded by Russell Street, Flinders Street, the Exhibition Stret Extension (also known as Batman Avenue) and the Federation Square Car Park). Such government aspirations have fluctuated from cultural and civic developments to a central Police Station, to Commonwealth Games housing, to a major banking tenant, to an open invitation for a commercially driven precinct.
So far – nothing has happened, and the current government shows no interest in pursuing any current development agenda for the site.
Building over working railways is never easy and there are complex interfaces between the CBD and the Yarra riverside. But perhaps the lack of progress and advancement of this prominent and unique gateway to Melbourne lies less in its inherent complexities and more in a lack of vision and speculative inspiration. Just maybe, the site needs more complexity rather than less. And maybe, just maybe, the Fed Square East site is simply not large enough. How about we add to Fed Square East: Fed Square East-East.
Students in this mixed studio (to be composed of urban design students along with architecture students) are tasked with the production of a viable, never-before-imagined, transformative design that sees the existing Fed Square East site, partnered by an adjacent block of equal scale and complexity, to the east of Exhibition Street – Fed Square East-East.
The development of a development brief is as much a part of the studio operations as is the physical design of as consequence of such a demanding brief and site program. Questions of urban order, patterning, horizontal and vertical interfaces, adjacencies and integrated land use – along with SWoPA (Sustainable Whole of Precinct Approach) will guide the speculative trajectory for the studio.
Studio Outcomes
The Hoddle Grid induces particular planning consequences. Fed Square East and Fed Square East East are not part of the Hoddle grid, and as such require a different method of parcelization or precinct arrangement. The studio will research and develop new models for spatial order and organisation at the scale of the city – or at least at the scale of ‘the block’.
The sites of FSE and FSEE are sandwiched between cultural precinct, urban massing, parkland, sporting domains and small-scale residential developments. Questions of context and contextuality may or may not be relevant for such a project as this. Students will be expected to provide a critical logic for how the site responds to is diverse neighbours, and put forward proposals for hybrid land uses and site activation.
The engineering complications, as well as cost implications of building over working railways has stymied previous proposals for FSE and any development to the east of Exhibition Street. Although profound and extensive, such engineering imposts are not insurmountable and may simply require a different viewpoint on how a non-site is converted into a site. The creation of a site is as much a part of this studio as the final design itself.
Students will work critically and collaboratively, in groups, pairs, individually, across and with architecture and urban design, by means of diagrams, drawings, physical and digital models, animations and presentations, on FSE or FSEE or both, through iteration and serial transformation.
Studio Leader/s
Professor Donald Bates is a registered architect in Australia and the UK, and he is a Life Fellow of the Royal Australian Institute of Architects and a Fellow of the Royal Institute of British Architects. He is a co-founder and Director of LAB Architecture Studio, the architects of Melbourne’s award-winning Federation Square. LAB have completed projects in the UK, China, Singapore, UAE, Saudi Arabia, Lebanon, as well as Australia. The works of LAB have been exhibited in museums and exhibitions across Australia, Europe and the USA, and have been published in more than 50 international publications.
Professor Bates is the Chair of Architectural Design within ABP/MSD. Professor Bates is a frequently invited juror on international design competitions, for projects in China, Vietnam, Europe, Libya, Lebanon, Armenia, and Australia. He is currently a member of the Victorian Design Review Panel, the City of Melbourne Design Review Panel and the Victorian Premier's Design Awards.
Professor Bates has lectured extensively in both an academic and professional capacity, with more than 200 lectures across North and South America, Europe, Asia and Australia in the last 20 years. He has been the subject of numerous interviews, in print, radio and television.
Readings & References to be provided in class
Schedule:
Tuesday 2pm-5pm in MSD 118
Friday 2:30-5:30pm in MSD 146
Off-Site Activity:
Need enrolment assistance?
Stop 1 provides enrolment and other support to Bachelor of Design, Bachelor of Environments and Melbourne School of Design students.