Bothy
Bothy
Andre Bonnice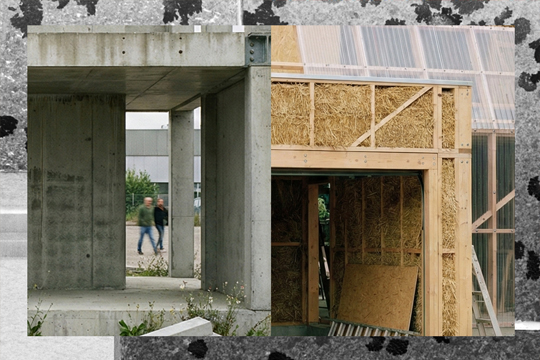
Studio Description
For the last two years, Bothy has focused on material production through a bioregional lens, especially bio-based materials grown, processed, and assembled within agricultural production streams. This semester the studio extends that agenda by running two parallel material pathways: materials that come from the biosphere (grown) and materials reconstituted from the technosphere (made, then recovered).
The University of Melbourne intends to demolish (or ‘retire’) most of the buildings along Grattan Street, including the Roy Grounds John Medley Building. Rather than rehashing the ‘don’t demolish’ debate, the studio treats these buildings as an inventory to be read tectonically: what architectural elements and assemblies can be removed intact, transported, and recomposed into new architecture?
This is not the typical ‘recycling’ pathway of pulverising, downcycling, and recasting materials into generic aggregates, an approach that is wasteful and energy intensive. The aim is to keep components as elements: columns remain columns, beams remain beams, designed to be cut, lifted, re-set, re-oriented and re-used.
Final projects are two linked propositions: the new proposed five-storey ‘central’ building on Grattan Street (Parkville) and a small Bothy at Dookie. Both projects must draw from the same kit-of-parts, either elements recovered from the Grattan Street’s ‘retirement zone’ combined with materials grown and made at Dookie but deployed at different scales, in different contexts, and at different ratios. As projects develop, students may bias toward either grown materials or reconstituted elements
Studio Outcomes
Students will produce a focused suite of coloured, material-based drawings that make sourcing, extraction, assembly, and reassembly explicit, alongside a small set of carefully composed images. Instead of typical rendering workflows, representation will utilise basic screenshots that are transformed through specifically trained image-editing models.
Students will undertake on-site surveying of Grattan Street buildings: measuring, photographing, and mapping physical components to assemble an inventory of recoverable elements and plausible extraction sequences. This inventory will form the basis for the architecture, treating spatial configuration and composition as primary design problems, explored through the studio’s specific aesthetic and representational agenda.
In place of conventional architectural scale models, students will fabricate material ‘chunks’: small assemblies and fragments that test real material behaviours, joints, tolerances, fixing logics and disassembly sequences, at an operative scale.
The semester includes a three-day field trip to the Dookie Campus to work directly with grown materials, prototyping, and supply chain realities.
Studio Leader/s
Andre Bonnice is an architect, director of Simulaa, and Lecturer Creative Practitioner at the Melbourne School of Design. His work spans small installations, single and multi-residential projects, and public and educational buildings. Prior to MSD, he taught at RMIT School of Architecture and Monash Art, Design and Architecture. His studios prioritise experimentation through speculative design propositions.
Readings & References
To be supplied in class
Schedule:
Monday 3pm-6pm
Thursday 3pm-6pm
Off-site Activities:
University of Melbourne Dookie Campus
Need enrolment assistance?
Stop 1 provides enrolment and other support to Bachelor of Design, Bachelor of Environments and Melbourne School of Design students.