Design Studio C
Gathering
Lucinda McLean
| Studio Structure | |
|---|---|
| Is the site determined? | Yes |
| Is the program determined? | No |
| Is the user(s) determined? | No |
| Is the concept determined? | No |
| Is the approach determined? | Yes |
Studio Description
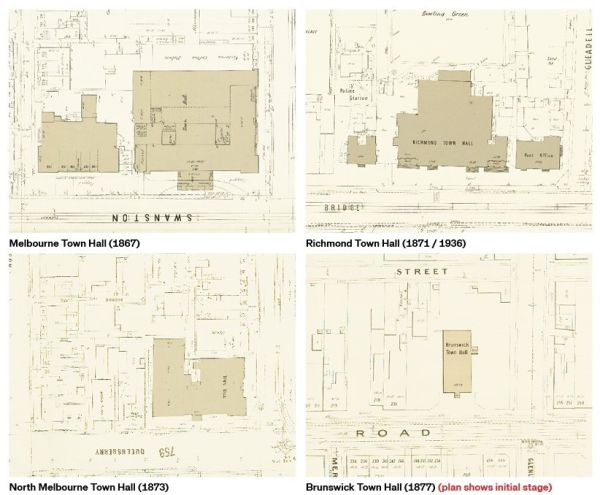
This studio will make proposals for the re-use, adaption, reconfiguration of underutilized 19th century town halls. Generally located in urban locations with formal and civic addresses, many of these colonial structures lost much of their original function of administrative centers with Victorian local government amalgamation in 1994.
This studio will study several of the underutilized town halls and propose new possibilities for their sites and the structures. We will consider and reveal the layers of history of the buildings, the ground and geology, the origin of the building materials, the use and evolution of the site over time. Some lie upon significant Indigenous sites. You will reimagine the future of the various open spaces and the rooms of vastly different sizes, shapes, proportions and styles. Explored through all senses, transforming our understandings of a historical edifice at the same time as we consider what and how to preserve and repair.
Studio Outcomes
Through this studio you will gain an expanded understanding of sites and the significance of building fabric, and you will gain skills in analysis of existing structures and imagining possible reconfigurations. You will learn to think/design/curate across multiple temporal and spatial scales, from daily, to seasonal, to generational. You will be encouraged to explore and experiment with means of communication, across a breadth of sensory mediums, undertaking design-leading explorations and refining skills.
We will have two field trips early in the semester, and careful observation and experience of site will be key drivers of design thinking. Deliverables will be prepared through both group work and individual work. Students will individually develop their final design responses, conscious of each step that they take, understanding architecture as a process and that ‘the making of the project is the project’.
Studio Leader
Lucinda McLean is a founding director of N M B W Architecture Studio, established in Melbourne in 1997. The practice design methodology is place-based with a strong focus on materiality and cultural experience. The focus on the relationships between things allows us to strategically link large and small actions in each environment, focus on both buildings and landscapes and create holistic, inclusive and culturally deep design responses.
Readings & References
- Enoch, Wesley, and Georgia Curran. Ceremony: All Our Yesterdays for Today. Edited by Margo Neale. First Knowledges Series. Melbourne: Thames & Hudson Australia, 2025.
- Ingold, Tim. Making : Anthropology, Archaeology, Art and Architecture. London and New York: Routledge, 2013.
- Myers, Peter. “The Third City: Sydney’s Original Monuments and a Possible New Metropolis.” Architecture Australia 89, no. 1 (2000): 80–85. https://search.informit.org/doi/10.3316/informit.556675519134725.Peter Myers, The Third City: Sydney’s original monuments and a possible new metropolis
- Presland, Gary. The Place for a Village. Melbourne: Museum Victoria Publishing, 2008.
- Sengupta, Tania, and Stuart King, eds. Reclaiming Colonial Architecture: Critical Practices of Land, Cities, Buildings and Things. London: RIBA Publishing, 2024.
- Zumthor, Peter. Atmospheres : Architectural Environments, Surrounding Objects. Basel: Birkhäuser, 2006.
Schedule:
Thursday 4 - 6pm
Friday 2 - 6pm
Off-campus Activities:
TBC
Need enrolment assistance?
Stop 1 provides enrolment and other support to Bachelor of Design, Bachelor of Environments and Melbourne School of Design students.