Design Studio D
Tabula Rasa Aqua_New Central Pier: Version 2.0
Donald Bates
This is a joint Studio with Master of Urban Design Studio B students
| Studio Structure | |
|---|---|
| Is the site determined? | Yes |
| Is the program determined? | No |
| Is the user(s) determined? | No |
| Is the concept determined? | No |
| Is the approach determined? | No |
Studio Description
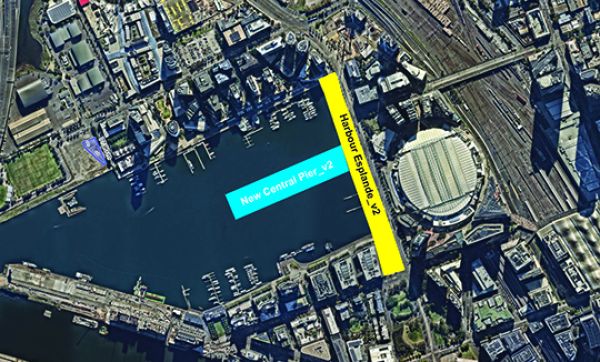
Tabula Rasa Aqua_New Central Pier: v2.0 is a joint studio for Master of Architecture Studio D and Master of Urban Design Studio B students. It will follow an expanded investigation and design speculation agenda on the transformation of the central public realm feature of the Docklands: Victoria Harbour.
The eradication of the former Central Pier (due to structural deficiencies) and the continued lack of fulfilment of the promises of Harbour Esplanade have opened an opportunity for creative and engaged students to offer profoundly new architectural and urban design responses for Melbourne.
Expanding on work undertaken during 2026_SUM, this decidedly urban realm for 2026_SM2 includes both the site of Central Pier and the linear ribbon of Harbour Esplanade, allowing for a more integrated, more impactful and more extensive undertaking to alter the future of the Docklands itself. The project will engage with the City of Melbourne, Development Victoria, Docklands News and local community groups.
Studio Outcomes
Final projects may be individual designs or joint projects between architects and urban designers.
After an analysis and understanding of the history of the site(s) and the cultural, social, infrastructural and urban policies that have shaped Victoria Harbour and the Docklands, students will determine their agenda, their brief, their spatial overlay and their attitude to the transformation of this evolving part of Melbourne.
Plans, sections. elevations, projections, animations, physical and digital models and sophisticated narratives will be expected as part of a range of deliverables.
Meetings with important entities including the City of Melbourne, Development Victoria, Community 3008, as well as the Docklands News will shape the speculative conversations and context for the projects of the studio.
Studio Leaders
Professor Donald Bates (LFRAIA; FRIBA) is a registered architect in Australia and the UK. He is a co-founder and Director of LAB Architecture Studio, the architects of Melbourne’s award-winning Federation Square. LAB have completed projects in the UK, China, Singapore, UAE, Saudi Arabia, Lebanon, as well as Australia.
Professor Bates is the Chair of Architectural Design. He is a frequently invited juror on international design competitions and is a member of the Victorian Design Review Panel, the City of Melbourne Design Review Panel and the Victorian Premier's Design Awards.
Professor Bates has lectured extensively, with more than 250 lectures across North and South America, Europe, Asia and Australia in the last 30 years.
Readings & References
Readings and references will be provided at the first studio meeting and be ongoing.
Schedule:
Tuesday 11am - 2pm
Friday 12pm - 3pm
Off-Campus Activities:
TBC
Need enrolment assistance?
Stop 1 provides enrolment and other support to Bachelor of Design, Bachelor of Environments and Melbourne School of Design students.