Design Studio E
Vernacular Spectacular: Shed Edition
Nancy Ji
| Studio Structure | |
|---|---|
| Is the site determined? | Yes |
| Is the program determined? | Yes |
| Is the user(s) determined? | No |
| Is the concept determined? | Yes |
| Is the approach determined? | Yes |
Studio Description
This edition of Vernacular Spectacular asks students to design a small dwelling by taking the humble shed as a starting point. We ask how the shed might be reimagined for contemporary life - a flexible second home, a quiet act of urban densification, and a rigorous exercise in how buildings are made and unmade.
Students will take Victoria's small second dwelling regulations as a guide: 60 square metres or less, no gas. We will explore circular design approaches by making the building reversible (able to be disassembled) and adapt over time.
The studio runs in conversation with MSD's Loose Fit: Provisional and Participatory Practices from East Asia exhibition, exploring how regional traditions of flexibility, participation, and material resourcefulness might offer a new model for building in Australia. Students will take part in hands-on 1:1 building workshops, including with exhibitor and visiting professor Hiroto Kobayashi (Keio University, Japan), who will share his nail-free Veneer House system.
Studio Outcomes
The studio begins with precedent studies on minimum dwellings, self-sufficient systems, and Design-for-Disassembly (DfD) approaches, drawing on projects from Australia and beyond. The program is loose: a place to prepare food, bathe, and sleep. Drawing on vernacular architecture as inspiration, our focus throughout is on materials and alternative construction methods that allow building elements to be reused or return to the earth at the end of its life. Students are expected to consider the full life cycle of materials: Where do they come from? Where do they go? How might they be reused when the building is disassembled?
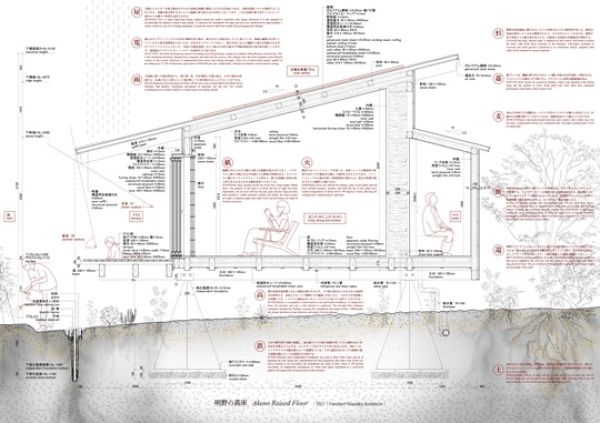
Graphic representation is a key focus in this studio. All students will produce a large-format section drawing communicating materiality, energy cycles, and systems, as well as a series of models throughout the semester.
Studio Leader
Dr Nancy Ji is a designer, academic, and lecturer in Architectural Design at the Faculty of Architecture, Building and Planning at the University of Melbourne. Her research explores the intersection of architecture and culture across Japan, China, and the broader Asia-Pacific region, with a focus on contemporary practice and community-engaged design. An experienced educator, Nancy has taught at the MSD since 2015 across history and theory and undergraduate and graduate design studios. She is a registered architect and has worked with firms including Bates Smart Architects in Melbourne and Kengo Kuma and Associates in Tokyo.
Readings & References
- Bekkering, J, Nan, C, Schroder, T, (Eds). Circularity and Biobased Materials in Architecture and Design, 2021.
- Center for Industrial Architecture. Biogenic Construction: materials architecture tectonic. Available from: https://royaldanishacademy.com/news/ny-bog-udforsker-biogent-byggeri
- Lewis, P, & Tsumaki, M & Lewis, D. Manual of Biogenic House Sections. Oro Editions, 2022.
- Material Cultures & D, Amica, Material Reform. Mack Books, 2022.
- Nousaku, F and Tsuneyama, M. Urban Wild Ecology. Toto, 2024.
Schedule:
Tuesday 10am - 12pm
Tuesday 2pm - 6pm
Off Campus Activities
11th of August - Guided tour of Singapore cottages, talking, note taking ,sketching, photographing, discussions.
Need enrolment assistance?
Stop 1 provides enrolment and other support to Bachelor of Design, Bachelor of Environments and Melbourne School of Design students.