Open Studio: Rememory
Open Studio: Rememory
Benjamin Lau
| Studio Structure | |
|---|---|
| Is the site determined? | No |
| Is the programme determined? | No |
| Is the user(s) determined? | No |
| Is the concept determined? | No |
| Is the approach determined? | Yes |
Studio Description
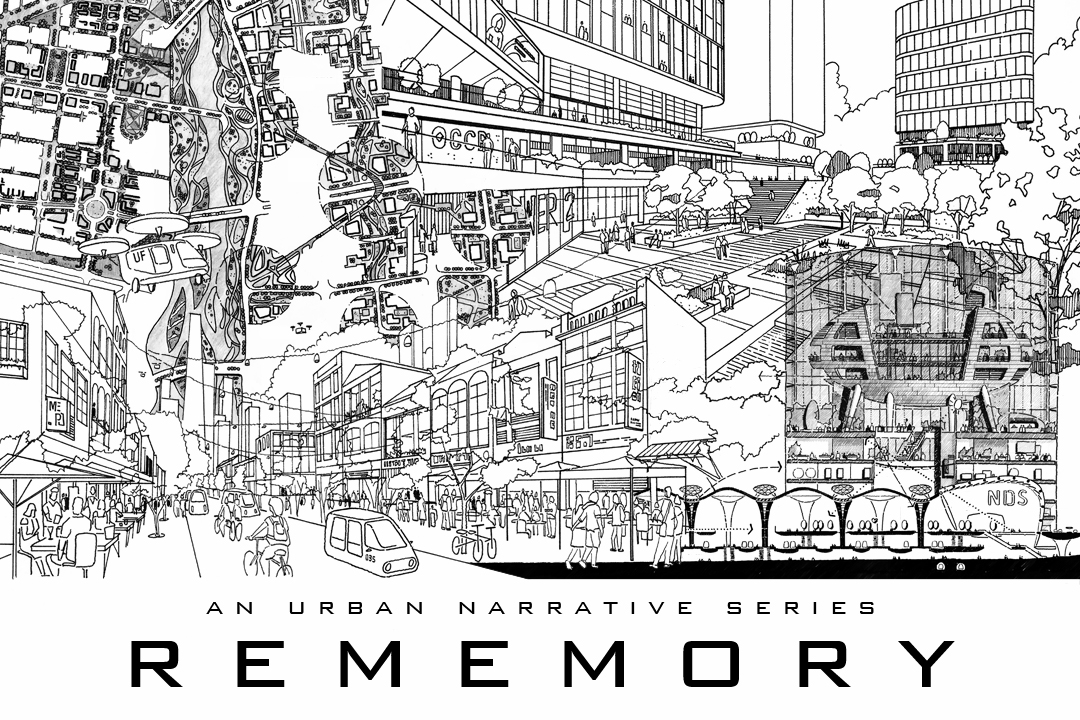
Architecture not only shapes cities but also generates stories and memories that extend beyond physical form and function. Our perceptions of cities are constructed through collective memory—often fragmented, contested, and continuously reinterpreted. As part of the Urban Narrative series, REMEMORY explores how storytelling informs architectural design by evoking, reconstructing, and re-imagining urban memory.
REMEMORY is a cross-disciplinary studio at the intersection of architecture and urban design, examining how the two are intertwined. Drawing on Terry Farrell’s idea of the city as a “tangled bank,” the studio investigates architecture and urban design as a layered, interconnected continuum shaped by memory, culture, and time.
In this Open Studio, students define their own site, users, and programme in response to a self-directed research topic. Projects are required to critically engage with collective memory and contribute meaningfully to the evolving urban narrative through the design of Public Architecture.
Studio Outcomes
The studio is structured around three stages: research, concept creation, and design development. Studio outcomes include masterplanning, architectural concept and design, design narrative, architectural planning, and communication skills.
In the research stage, students will develop their design brief through architectural theory, precedent analysis, and an in-depth understanding of the proposed site. This includes the study of theories by architect-urbanists such as Aldo Rossi and Terry Farrell, alongside the works of architects including David Chipperfield and Rafael Moneo.
During the concept creation stage, students will develop their masterplan through morphological mapping and collaborative discussion. Physical study models will be used as a key design tool to generate architectural concepts and design narratives, with an emphasis on contextual and cultural responsiveness.
In the design development stage, students will explore key principles of architectural planning for complex buildings. An engineering support session will provide technical guidance on structural design. Students will also develop skills in visual and verbal presentation, with guidance to support the preparation of their final presentations.
Studio Leader
Benjamin is an experienced designer working across architecture, masterplanning, and urban design. As Director at Farrells (2000–2022)—the internationally renowned practice founded by architect-planner Terry Farrell—he led the design of numerous award-winning projects worldwide.
From the 100-storey KK100 skyscraper in Shenzhen to the culturally responsive Vattanac Capital in Phnom Penh, Benjamin’s design approach is innovative and multi-faceted, shaped by rigorous research and sustained design exploration.
A passionate urbanist, Benjamin’s design philosophy is grounded in contextual sensitivity and an intimate understanding of ‘place’. With numerous published drawings, he is a skilled narrative designer, capable of communicating complex ideas with clarity and critical insight.
Readings & References
Architecture by Aldo Rossi, David Chipperfield, John Hejduk, Kengo Kuma, and Rafael Moneo.
Eisenman, P. and Iturbe, E. (2020) Lateness. Princeton, NJ: Princeton University Press.
Farrell, T. (2014). The City as a Tangled Bank. John Wiley & Sons.
Rossi, A. (1982). The Architecture of the City. Cambridge, MA: MIT Press.
Rowe, C. and Koetter, F. (1984). Collage City. Cambridge, MA: MIT Press.
Coates, N. (2012). Narrative Architecture. Chichester: John Wiley & Sons.
Schedule:
Monday 9am-11am
Thursdays 9am-1pm
Off-site Activities:
Need enrolment assistance?
Stop 1 provides enrolment and other support to Bachelor of Design, Bachelor of Environments and Melbourne School of Design students.