Open Studio: Parts Unknown
Open Studio: Parts Unknown
Alan Pert & Maggie Edmond
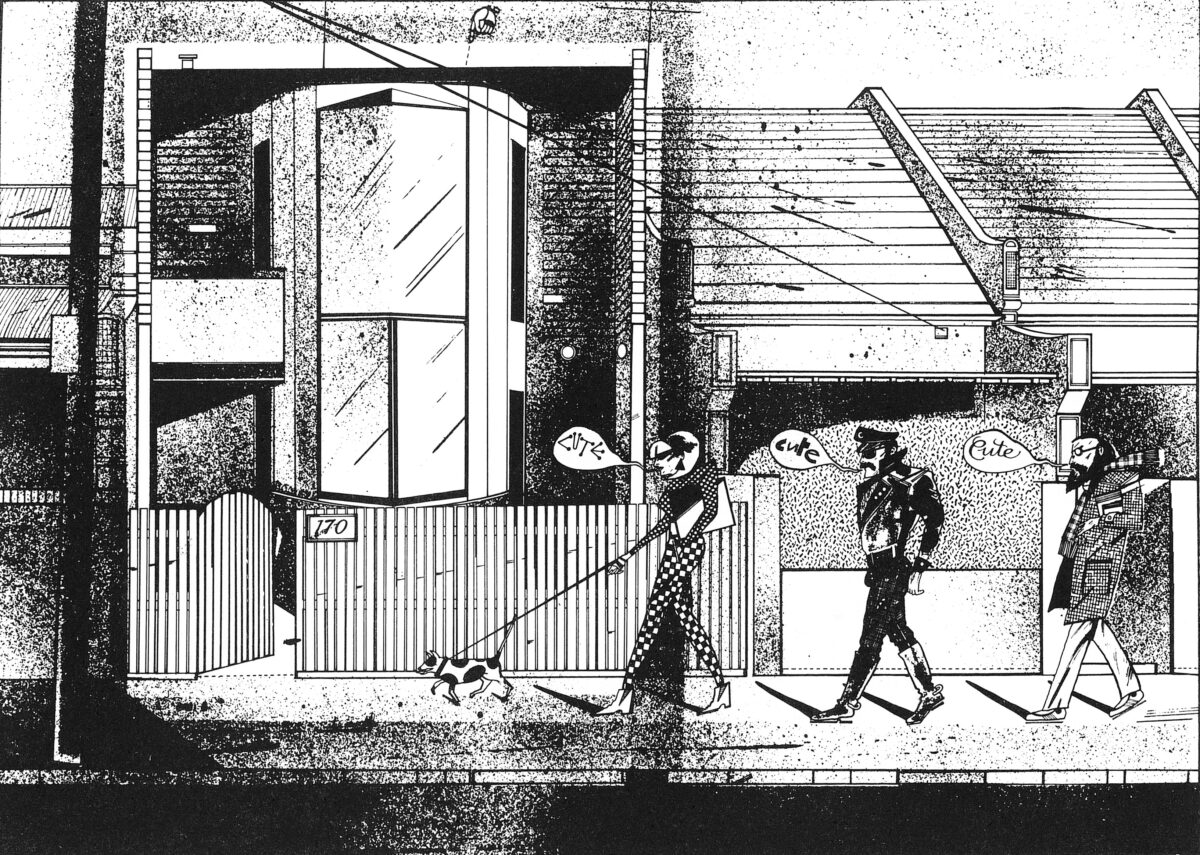
| Studio Structure | |
|---|---|
| Is the site determined? | No |
| Is the programme determined? | No |
| Is the user(s) determined? | No |
| Is the concept determined? | No |
| Is the approach determined? | No |
Studio Description
Rather than beginning with a fixed site or brief, this studio invites each student to define their own question, territory, and mode of practice. We will treat architecture as something assembled from parts - part landscape, part theatre, part suburb, part book, part model - always incomplete and open to reconfiguration.
Drawing is central. Representation is not documentation but proposition. Models are not miniatures but arguments. Film, performance, writing, and archival fragments are welcome.
We share interests in the suburbs, in stage and set, in the role of the book, and in architecture as something rehearsed before it becomes real. The studio will operate as a dialogue: between studio leaders and students, between fiction and reality, between the academy and what comes next.
All projects are real.
All projects are fiction.
Studio Outcomes
Students will develop an independent architectural thesis grounded in a clearly articulated agenda. By semester’s end, each student will produce:
- A resolved design proposition (building, system, spatial strategy, or performative construct)
- A rigorous body of drawings as primary research
- A physical model (or constructed artefact)
- A short written reflection situating the work critically
- A public exhibition presentation
The studio aims to:
- Strengthen the capacity to frame and sustain an original research question
- Advance drawing as a critical and speculative tool
- Develop architectural representation as a performative act
- Build confidence in independent decision-making
- Position thesis as a bridge between education and future practice
Students will leave with a coherent architectural position and a body of work that demonstrates intellectual ambition, formal control, and conceptual clarity.
Studio Leader
Alan Pert is an academic, architect, curator, and writer based in Melbourne. He is Deputy Dean of the Faculty of Architecture, Building and Planning at the University of Melbourne and previously chaired the Melbourne School of Design (2012–2021). With over 25 years in practice, he was Design Director of NORD Architecture in the UK. His work has been exhibited internationally and spans housing, landscape, exhibition design, and curatorial practice. Alan’s teaching explores suburbia, drawing as research, archival practice, and architecture as cultural fiction. He is currently completing This is Not Subtopia!, a book on Merchant Builders and radical suburban housing.
Maggie Edmond is an architect, academic, and former director of Edmond & Corrigan, one of Australia’s most influential architectural practices. Her work is known for its theatricality, colour, and engagement with civic and cultural architecture. Maggie has a long-standing interest in production design, set-making, and the performative dimensions of architecture. She has taught design for decades, shaping generations of architects through a deep commitment to drawing, making, and architectural imagination. Her teaching encourages students to see architecture not only as construction, but as narrative, staging, and cultural act.
Readings & References
To be advised in class.
Schedule:
Monday 3pm-6pm
Thursdays 12pm-3pm
Off-site Activities:
RMIT Design Archives
Need enrolment assistance?
Stop 1 provides enrolment and other support to Bachelor of Design, Bachelor of Environments and Melbourne School of Design students.