Design Thesis
Housing Studio
Djordje Stojanovic
| Studio Structure | |
|---|---|
| Is the site determined? | No |
| Is the program determined? | Yes |
| Is the user(s) determined? | No |
| Is the concept determined? | No |
| Is the approach determined? | No |
Studio Description
The studio engages with housing as both a diverse cultural practice and a critical contemporary condition through an architectural project. Working at the scale of the building, students will question dominant models of tenure and domesticity, positioning architecture as an active force in shaping how people live together.
Students will work with a site of their own choice, one they know well, such as a place they have lived, grown up, or spent meaningful time. They will use cultural familiarity as a critical design resource. Sites may be urban, suburban, or rural and should offer a meaningful context for investigation. Contextual research, including cultural, spatial, and environmental understanding, will support the development of the design proposal, making the site choice a foundational part of the architectural inquiry.
Studio Outcomes
Rather than relying on established residential building typologies, the studio invites students to interrogate the assumptions underlying how space is shared, how resources are distributed, and how everyday life is organised. The studio embraces the provision of non-profit and cooperative housing and is set to explore novel forms of collective living. Projects may combine dwelling with shared spaces and collective facilities, to the extent identified in individually developed project briefs, ranging from minimal to those serving broader communities.
Through design, drawing, and model-making, students will develop a speculative yet rigorous project and demonstrate the following:
- spatial thinking at the building scale
- architectural form and expression
- material and construction intelligence
Studio Leader
Dr Djordje Stojanovic is an Associate Professor in Architectural Design at the University of Melbourne. Born in Belgrade in 1974, he has been a registered architect in the UK for 23 years. His professional practice includes internationally published adaptive reuse projects of public significance and award-winning collective housing projects developed for international design competitions.
Readings & References
- El Croquis No.219 IBAVI 2019-2023.
- El Croquis No.230 HARQUITECTES 2021-2025.
- El Croquis No.234 PERIS+TORAL 2015-2026.
Image Credit:
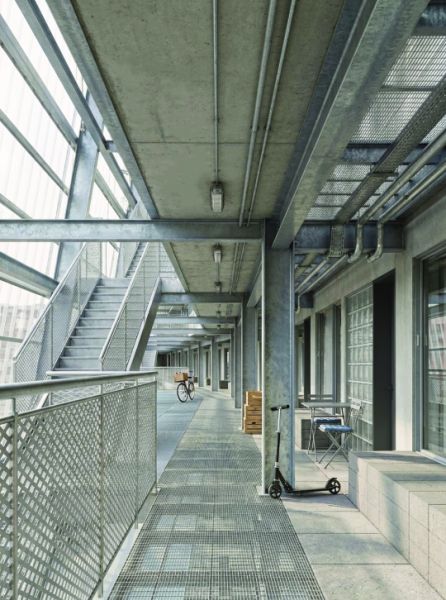
‘more and less’ Tara Jakubowskij HOUSING STUDIO 2026 Semester 1
Schedule:
Thursday 9am - 12pm
(30 minute break)
Thursday 12.30pm - 3.30pm
Need enrolment assistance?
Stop 1 provides enrolment and other support to Bachelor of Design, Bachelor of Environments and Melbourne School of Design students.