Studio 24
living and the city
Rob Nerlich and Kate McMahon | Cities + Living Focus
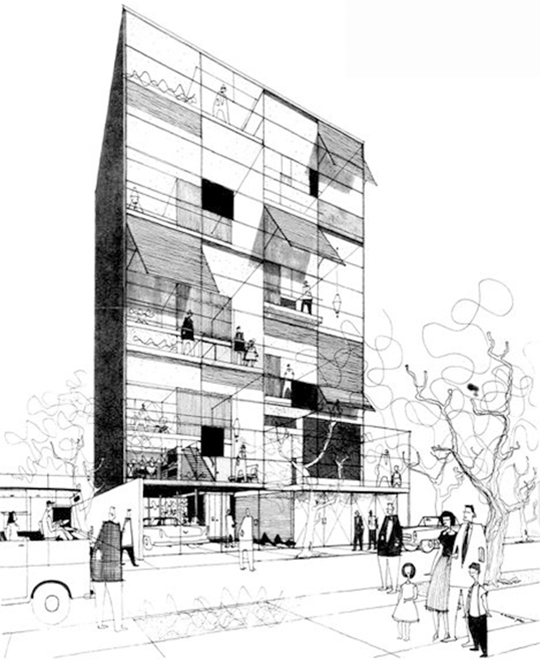
This studio is available to students enrolled in ABPL90142 Studio C, ABPL90143 Studio D, and ABPL90115 Studio E.
Studio Description
Living and the City will ask students to propose innovative higher density housing that challenges the status quo of city living – can residents live better in tighter spaces with a smaller carbon footprint. Urban propositions will be tested through a study of existing urban conditions and housing exemplars. Projects will challenge planning rules and development norms that encourage mediocrity in housing. Public realm outcomes, opportunities to connect into the life of the city and foster community will be explored. Residential spaces and communal areas will provide for life to take place. Everyone deserves a good home!
Sites will be located in the West Melbourne Structure Plan which proposes a combination of floor area ratios + preferred height limits. Students will be encouraged to experiment with urban morphology, materials and details, innovative higher density indoor and outdoor living spaces and the potential for delight through climate resilient design.
Studio Outcome
The objective is to research the urban and architectural qualities of higher density housing and the intimacy of living at higher densities. Detailed site investigation will provide a basis for student propositions.
Group work and a context model will introduce students to collaboration and model making.
Exemplar housing projects will be studied and visited and innovative dwelling unit types explored.
Students will develop the brief to include an urban realm and community offering and a range of accommodation types. Innovation and experimentation will be encouraged in morphology and typology.
Models, hand sketching, orthogonal projection, atmospheric drawings and digital form making will be used for conceptual exploration.
Construction techniques, structure, services and sustainable design principles will be considered with a focus on innovation and experiential qualities.
Students will work at multiple scales focussing on the contribution to city life and creating better places to live.
Studio Leaders
Rob Nerlich and Kate McMahon are founding directors of award-winning Melbourne-based practice mcmahon and nerlich, who specialise in finely crafted housing, commercial and community projects with a focus on the spatial, formal and urban-realm aspects of their work. They recently gained planning approval for an innovative mixed use commercial and housing project in Marysville.
Rob has experience in projects across many scales in Australia, Europe and Asia. He is passionate about housing in all its forms - from individual houses to inner urban apartments, and believes that all members of society deserve a dignified and appropriate place to live.
Kate is a registered architect in Victoria and the United Kingdom and has worked extensively on education and residential buildings here and in the UK. Kate designs iteratively using a combination of physical and digital modelling, and her passion is in exploring how quality design enriches communities.
Readings & References
Urban placemaking
- Christian Norberg-Schulz, Genius Loci Towards a Phenomenology of Architecture
- Kevin Lynch, The Image of the City
- Jan Gehl, Cities for People
Density, Community and Diversity
- Jane Jacobs, The Death and Life of Great American Cities
- Michael Webb Building Community, New Apartment Architecture
- The London Plan 2016
Urban form and development
- Aldo Rossi, The Architecture of the City, Rem Koolhaas, Hans Ulrich Obrist, Project Japan Metabolism Talks…
- Manuel Gausa et.al. (eds), The Metapolis Dictionary of Advanced Architecture
Housing
- Katelin Butler and Cameron Bruhn (eds), The Apartment House
- Philip Thalis and Laura Harding (guest Eds) Architecture Australia May/June 2014, Urban Housing: Making the City
- A+T Density Series Books
- Claudia Hildner, Future Living Collective Housing in Japan
- Friederike Schneider (Ed), Floor Plan Manual
Sustainability
- Mohsen Mostafavi with Gareth Doherty (Eds), Ecological Urbanism
Travel West Melbourne and Melbourne | Weeks 1 and 2 TBC | $25
Schedule Mondays 18:15-21:15 in MSD Room 237; Wednesdays 12:00-15:00 at McMahon and Nerlich Office
Need enrolment assistance?
Stop 1 provides enrolment and other support to Bachelor of Design, Bachelor of Environments and Melbourne School of Design students.