Studio 3/01
Small, Smaller, Smallest
Jillian Walliss
Studio Description
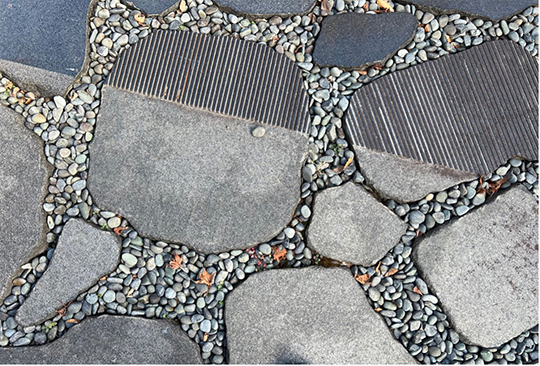
In western landscape architecture, there is a tendency to place value on the large scale and the structural as evidenced by the prevalence of master plans, open space systems and infrastructural networks. Emphasis is placed on developing an overview or structure to guide a completed design vision. But is there another way? Taking inspiration from Japanese design thinking, this studio explores the value of the small design insertion in urban Melbourne. However, this focus on small is far more complex than a question of scale. It will engage with the larger philosophical position of being content with the incomplete. Scholars such as Barrie Shelton (2012, 128) highlight how for the Japanese, ‘‘emphasis is often on parts at the expense of wholes. Incompleteness is the ‘natural’ order.’’ Rather than position a design response as a connected system or a complete vision, Japanese designers often ‘narrow their focus’ to engage with smaller fragments.
Studio Outcomes
The first part of the studio interrogates the nature of small spaces in inner city Melbourne. Students will document existing small, designed spaces, and transform this work into a typological reference presented in a graphically designed book. Drawing on the framings of respite and ritual, the second part of the studio challenges students to develop design propositions for three spaces ranging in size from 1, 3 and 5 square metres. Working with detailed hand drawings and physical models, the final designs will emerge through the careful consideration of temporality, materiality and inhabitation.
Studio Leader
Jillian Walliss is an Associate Professor in landscape architecture at the University of Melbourne. Her research explores the relationship between theory, culture, and contemporary design practice. She has published widely, including The Big Asian Book of Landscape and Architecture (2020) and Landscape Architecture and Digital Technologies: Re-conceptualising Design and Making (2016). She is currently working on the Landscape Architecture x Change Makers project. Funded by theAustralia-Japan Foundation, this exhibition investigates the tactics and strategies used by Japanese and Australian landscape architects to implement innovative design outcomes that respond to the boom-bust economic conditions and cultural specificity of urbanism in the region.
Readings & References
- Atelier Bow-Wow (2014) Graphic Anatomy 2; Japan: Toto
- Marieluise Jonas and Heike Rahmann (2015) Tokyo Void : Possibilities in Absence, Berlin: Jovis
- Barrie Shelton (2012) Learning from the Japanese City: Looking East in Urban Design, London: Routledge
- Darko Radovic (2020) ‘The strange idea of the public No, hiroba (広-場) is not public space; so, what?!’ In Companion to Public SpaceEdited By Vikas Mehta, Danilo Palazzo; New York : Routledge, 2020. 191-203
- Agnese Haijima (2016)‘Nature in miniature in Modern Japanese Urban Space’ in Rethinking Nature in Contemporary Japan: From Tradition to Modernity, edited by Bonaventura Ruperti, Silvia Vesco and Carolina Negri, pp. 27-64
- Landscape Architecture x Change Makers website and exhibition
- Tokyo Vice SBS on demand
Schedule
Lecture Mondays 11:00-12:00 in Old Geology B25 (Theatre 2)
Studio Mondays 12:15-18:15 in MSD Room 125
Need enrolment assistance?
Stop 1 provides enrolment and other support to Bachelor of Design, Bachelor of Environments and Melbourne School of Design students.