Thesis Studio/10
CREATIVE TRIGGERING
Justyna Karakiewicz and Theo Blankley
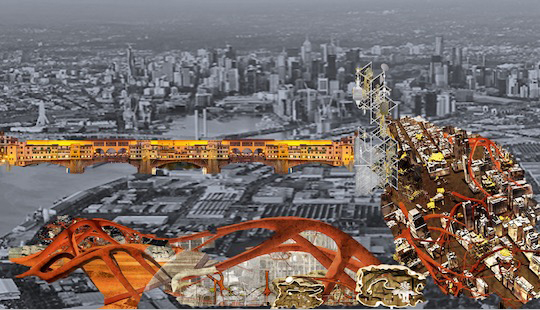
This studio is co-taught as ABPL90169 Architecture Design Thesis Studio 10 and ABPL90389 Urban Design Studio C.
Studio Description
This semi-open thesis studio will consider proposals for urban recovery scenarios at Fishermen’s Bend. We provide opportunity to explore your own brief across multiple scales:
- Theoretical
Articulating the differentiation between metaphor and models in architecture and urban design, you will explore concepts and knowledge as reference from other domains. Metaphorical language is present in practice through references to ecological design, biomimicry, or phenomenology to describe our approaches. These metaphors remain distant from the models of both architecture and their source domains, thus not reflecting the specific inputs and outputs of models that we borrow. How can we engage these concepts as we move beyond metaphors and into models? - Framework
Exploring the role of infrastructure as a strategy for urban regeneration, you will explore how design can evolve at a larger scale – through transport and movement, infrastructural interventions, and hybrid approaches to transactional parts of the city.
How can infrastructure be used as a design platform? - Object
Employing the role of object as a strategy for urban regeneration, you will develop an iconic building. This should involve consideration of the existing structure on the site, its materiality, and historical usage, a new development, or a spectacle, to precipitate dramatic changes for the precinct, neighbourhood, city, or even beyond.
Studio Outcomes
Technical support will be available to assist in developing and integrating digital models of all three scales.
In this studio, architecture and urban design students will be working together to develop urban strategies that reflect the three approaches outlined above.
You will learn how to develop your research strategy, articulate your thesis, and present your project within a strategy that is supported by data.
Through this studio you will learn about the interactions between different elements of the city to prepare you in your future professional environments – understanding the nuanced relationships between government, education, the population, stakeholders, and the often-conflicting needs and wants that underlie the architectural or urban outcome.
You will also be involved and interact with myriad of real-world practitioners, including, but not limited to, urban designers, planners, architects, not-for-profits, government organisations and members of the arts to inform and strengthen your outcome.
Studio Leaders
Professor Justyna KARAKIEWICZ, BArch(Hon), AA Dip, PhD, MSAI, RIBA, FRSA, trained as an architect at the Architectural Association. She taught at the Architectural Association, Bartlett School of Architecture, University College, London and spent 14 years as Associate Professor at The University of Hong Kong. Currently Professor at The University of Melbourne. She has exhibited her work at Royal Academy, London (6 times), Venice Biennale (3 times), New York, Kyoto, Barcelona, Hong Kong, Beijing, Sydney and some twenty other venues. Her successes in international competitions include: First Prizes in: Gateway to Mecca (1979); Crystal Palace Solar Housing Competition (1981; built); Dunkerque Waterfront (1992; partially built); Swansea Working Men’s Club (1995; built); First Prize at Royal Academy Summer Exhibition for the best drawing (2005); Honourable Mention and prize in Asia Front Village 39th Central Glass International Architectural Design Competition (2004); Honourable Mention in Modern Saudi House Design Competition (2004); Honourable Mention in eVolo Annual Skyscraper Architectural Competition (2006); First prize for Spinney Garden project completed 20 years ago, Housing Design Awards 2008 Historic Awards (2008); Second Prize in the Austral Bricks Design Ideas Competition (2010), Honourable Mention Chimelong Ocean Resort, China (2012). Justyna has published over 60 papers, 16 book chapters and three books: The Making of Hong Kong (2010), Promoting Sustainable Living: Sustainability as an Object of Desire (2015) and Urban Galapagos (2019).
Theo Blankley is a researcher, studio leader, project coordinator and freelance designer. As research assistant to the Deputy Dean of MSD, Theo works across projects exploring urban and cultural heritage, housing typologies, affordable and social housing models, future infrastructure and archives of historical architectural artefacts in his role as the coordinator of the research centre The Australian Centre for Architectural History, Urban and Cultural Heritage (ACAHUCH). Coordinator. Previously teaching into Masters of Architecture / Urban Design Studios, Urban Design subjects and design representation core subjects at MSD, prior to this Theo worked in practice for residential, hospitality and retail architecture firms, and continues to freelance as a designer and architect.
Readings & References
- Brown, S. and Venturi, I., 1972. Learning from Las Vegas. Art, Architecture and Engineering Library.
- Krznaric, R., 2020. The good ancestor: How to think long term in a short-term world. Random House.
- Sklair, L., 2013. The role of iconic architecture in globalizing urban megaprojects. In Urban megaprojects: A worldwide view (Vol. 13, pp. 161-183). Emerald Group Publishing Limited.
- El Messeidy, R., 2019. Architecture and City Branding: Role of Iconic buildings. Engineering Research Journal, 163, pp.144-155.
- Easterling, K., 2014. Extrastatecraft: The power of infrastructure space. Verso Books.
- Thibodeau, P.H., Matlock, T. and Flusberg, S.J., 2019. The role of metaphor in communication and thought. Language and Linguistics Compass, 13(5), p.e12327.
- Väliverronen, E., 1998. Biodiversity and the power of metaphor in environmental discourse. Science & Technology Studies, 11(1), pp.19-34.
- Burry, J. and White, M. eds., 2023. Urban Dystopias: Lofty Ideals to Shocking Realities. John Wiley & Sons.
- Karakiewicz, J., 2016. Interventions in Complex Urban Systems: How to Enable Modeling to Account for Disruptive Innovation. Understanding Complex Urban Systems: Integrating Multidisciplinary Data in Urban Models, pp.113-127.
- Karakiewicz, J., 2023. Pertopia: Speculative Thinking in a Short‐Term World. Architectural Design, 93(1), pp.22-29.
FISHERMENS BEND_SUBJECT SPECIFIC
UoM Campus Land:
- University of Melbourne Fishermans Bend Development Proposal Documents
- University of Melbourne Fishermans Bend Contamination Report
- University of Melbourne Cultural Commons Fishermans Bend Research Museum Proposal
- AECOM Fishermans Bend Campus Technical Appraisal
Overarching Fishermans Bend
- State Government of Victoria, Fishermans Bend Strategy 2050
- State Government of Victoria, Fishermans Bend Sensitive City Water Strategy
- State Government of Victoria, Fishermans Bend Biodiversity Report
- State Government of Victoria, Fishermans Bend Public Engagement Report (DRAFT)
- State Government of Victoria, Fishermans Bend Permit Activity Map
- State Government of Victoria, Fishermans Bend Preliminary Land Contamination Study (2017)
- State Government of Victoria, Fishermans Bend Public Transport and Active Mode Link (2016)
- State Government of Victoria, Fishermans Bend Water Transport Feasibility Study (2017)
- City of Melbourne, Fishermans Bend Urban Renewal Portal
- Development Victoria, Fishermans Bend Innovation Precinct Portal

More documents can be found here: https://www.fishermansbend.vic.gov.au/documents
Schedule
Lecture Thursdays 17:15-18:15 in MSD B121 (Malaysian Theatre) in Weeks 1, 2, 3, 5, 6, 7, 8, and 10
Studio Thursdays 09:00-15:00 in MSD Room 138
Need enrolment assistance?
Stop 1 provides enrolment and other support to Bachelor of Design, Bachelor of Environments and Melbourne School of Design students.