AOYAMA Tokyo
AOYAMA Tokyo
Rennie Liffen & Saran Kim
Studio Description
Through the blast of the metro
One emerges out of the earth into distinct noises
Disorientated, bright yet quiet streetlights
Buildings in various dressing gowns
Follow the avenue until the red traffic lights
Turn towards the labyrinth of back streets
Pots of foreign plants lining the paths
Behind the branches are the empty boutiques
Ready to go to sleep
An A-frame is taken inside
Swaying shadows of leaves on the ground
Who said the city sleeps?
behind the solid core doors
Or above countless staircases
Gentle light trickles out into the night
A glass of soda, please
The moon has just woken up
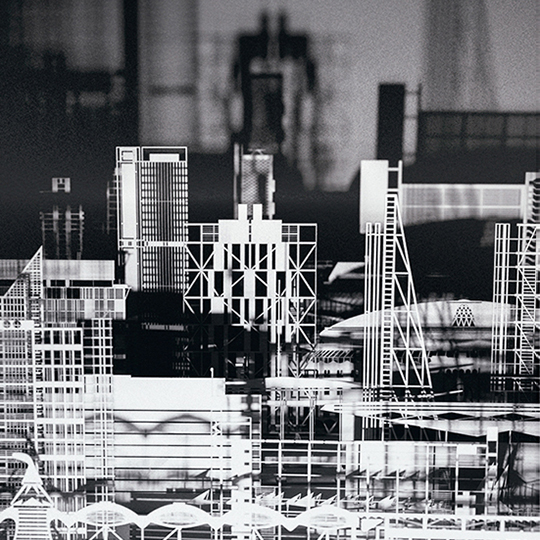
Studio D02 will develop intimate and idiosyncratic projects exploring the spatial and human dimensions of architectural composition - ‘the emotional power of space’. We will engage with the experiential and phenomenological implications of an architecture of both ‘individual’ and ‘community’. The studio project will be sited in Aoyama in Tokyo and students will imbue an imaginary immediate context with spatial and experiential profile. The studio thematically focuses on ‘archive and collection’ as a foundation for programmatic invention and seeks to explore the compositional opportunity of combined public display and everyday functions. Each student will form the functional and experiential brief for the architecture of a building which both, displays selected works of a Japanese designer and provides an everyday function for Aoyama residents. Students will be directed to a series of contemporary architectural references and be encouraged to embrace a reductive and legible architectural language.
The studio promotes sensitivity and humility in architectural thought and process, but also seeks opportunities within projects to explore empowerment and social equality. Context provides this opportunity and is perceived as something beyond the physical, where narrative and imagination are the surveyors of the intricate detail of fictitious places and characterful locations, creating a unique, provocative and shared setting for projects.
Studio Outcomes
Students will explore a truly iterative design process in conjunction with studio leaders, technical tutors and collaborators in Melbourne and London, where abstract (orthographic) drawing and physical model-making are the central activities. A disciplined and methodical approach which uses drawing and modelmaking incrementally and values and exhibits every trace of the process as the ‘archaeology of the mind’. Through these modes of working students will develop a singular architectural composition exploring spatial experience, landscape, structure and tectonic / material qualities. Final outcomes will be restricted to specific and consistent communication tools with a focus on the representation of ‘atmosphere’ and ‘construction’. Students will be expected to produce significant and sophisticated drawings and models throughout the semester, communicating their intentions with clarity and passion.
Studio Leader/s
RENNIE LIFFEN is a British Architect from London who has practiced in Europe and Australia. Rennie was involved in design studio teaching for many years in the UK and has been living, working and teaching in Melbourne since 2005. Rennie established Masters’ Design Studio 2 over a decade ago and this will be his twenty-fifth version of the studio and the second in collaboration with Saran Kim. Rennie’s teaching was recognized in 2022 with an ABP Teaching Excellence Award.
SARAN KIM is an alumnus of Masters’ Design Studio 2 (2022, semester 1) and a Graduate of Architecture at Architectus. Saran has four years of sessional teaching, research collaboration and assistance experience at the ABP faculty and she received an ABP Staff Excellence Engagement Award in 2023. Saran enjoys the rigorous, iterative design process and proactive design culture that Studio 2 is known for.
Readings & References
- ILA BEKA & LOUISE LEMOINE – Film – Tokyo Ride
- SOFIA COPPOLA - Film - Lost in Translation
- OKO EBOMBO - Music, Video, Dance
- JOJI MATSUOKA - TV - Midnight Diner: Tokyo Stories (Netflix)
- ILA BEKA & LOUISE LEMOINE – Conversations – The Emotional Power of Space
- THE SERPENTINE PAVILIONS – Architecture
- PETER ZUMTHOR – Architecture and Theory
- JUHANI PALLASMAA – Writing and Theory
- FLORES & PRATS – Architecture and Design Process
- TADAO ANDO – Architecture and Design Process
- ATELIER BOW-BOW – Architecture and Graphics
- LAB-LAB FOR ARCHITECTURE – Theory and Graphics
Schedule:
Monday 3pm-6pm in MSD 142
Thursday 3pm-6pm in MSD 142
Off-site Activities:
Need enrolment assistance?
Stop 1 provides enrolment and other support to Bachelor of Design, Bachelor of Environments and Melbourne School of Design students.