The City as Design Project
The City as Design Project
Andy Fergus
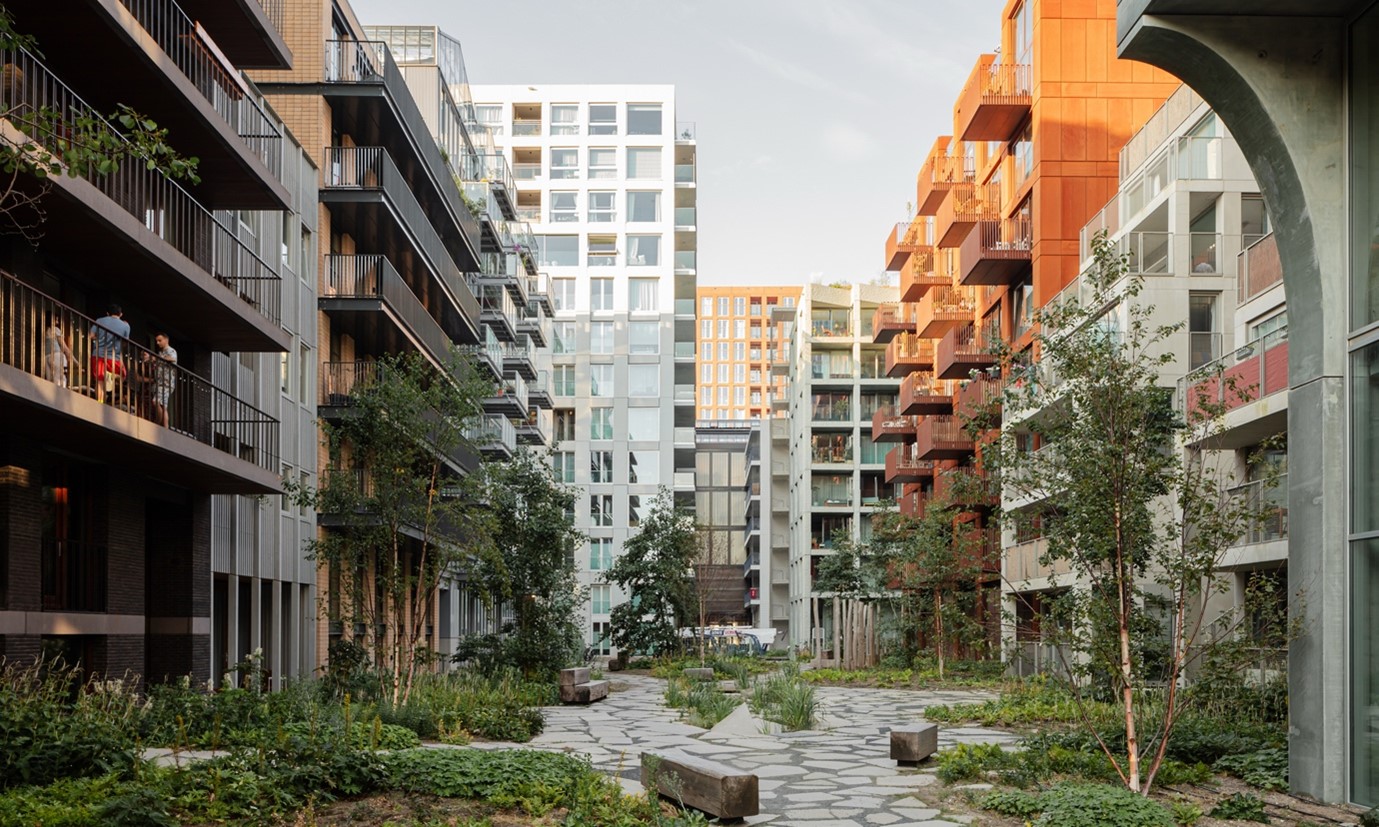
Image: Oostenburg Island, Studio Ninedots
Studio Description
This multi-disciplinary studio aims to explore the direct act of making new city neighbourhoods - with all the qualities that ensure an exceptional habitat for humans and other species, that equals (at worst) or exceeds (at best) the quality of our favourite neighbourhoods in the existing city.
While so often our task is the act of repair, infill or modification of existing urban systems, there are also opportunities to make significant changes, through new urban frameworks for large pieces of urban land that become available for transformation within the boundaries of the city.
In Australia we have made the critical mistake of creating an arbitrary division between architecture from urban design as discrete disciplines and cultures. This weakens both professions, along with our ability to collaborate in the conception and delivery of exceptional new neighbourhoods. Irrespective of our specialisation, we need to build a shared vocabulary, framed around the reality of our mutual interdependence.
Rather than teaching analysis of systems, or making small acupuncture moves, or large scale singular assertions on the city - we will explore the lineage of city making as an intentional act, engaging with the rich history of this in rapid-fire form. From the Manhattan Grid, to Stalin Era Soviet Tbilisi, The Law of the Indies to Cerda’s Eixample, from Berlage’s Amsterdam expansion, to Maki’s Hillside Terrace in Daikanyama, Soeters Canal Cities, Studio Ninedots Cityplot or Portzamparc’s Open Block. From historic to contemporary we will quickly build an understanding of the comparative tactics available, and how they might be sampled and deployed in new projects.
There are trends and tendencies in generating complex new pieces of city that can be learned, both in their original context and disembodied. Breaking significant urban projects into a suite of tactics, separating the generic and global from the place specific - we will explore methods in the creation of a new urban neighbourhood, augmenting and enhance the existing city onto which it is grafted, framed around the starting premise of ecology, Country, and a diverse society.
The outcome of this exploration will be tested on a urban transformation site in Melbourne’s inner-west. Real project stakeholders will be brought in to engage with students to help shape a diverse array of individual precinct projects.
Studio Outcomes
The aim is to nurture a life long curiosity in urban transformation projects, and constantly seek the new urban neighbourhood that equals or exceeds the best old neighbourhoods.
The studio outcomes are intended to include:
Key skills and competencies
- Students will understand the successes and failures of key urban transformation projects both historic and contemporary.
- Students will understand that there is never a singular author, and that a place only becomes rich through orchestrating the acts of many others over time. This process will be simulated with fellow students at a key point in semester to enrich individual project outcomes.
- Students will see and critique local urban projects with new eyes, understanding what is possible, and the barriers to realising this.
- Students will begin to understand what makes operating at an urban scale in the Australian context unique, our climate, our fraught colonial inheritance, the original owners, and the spirit of our landscape.
- Students will produce projects that understand both the existing community of the inner-west, their impact through transformation, and how to seed spaces for community formation and custodianship over time.
- Students will understand how to analyse, represent and critique large scale urban projects
Project deliverables
- Students will develop a collective manual - or kit of parts, of urban tactics and elements that can be drawn upon in responding to place specific situations with awareness of their benefits and limitations.
- Students will create an original proposition for a location in Melbourne that acknowledges and draws upon its lineage and influences, while creating something responsive to country, climate, ecology and the tensions inherent within a development brief for a high density mixed use environment.
- Students will realise in higher level of detail a single urban ensemble as a demonstration of the intent of your overall site development framework
The Site
The site, an unusual edge condition bifurcated by the Stony Creek in West Footscray, a fringe brownfields area 10km from the central city, and a short walk to Tottenham Station. The precinct faces an uncertain future, as a long held ambition for increased employment is now threatened with the mute urban detritus of data centres and storage facilities, while the creek as a critical ecological asset and linking fabric continues to decay. Sandwiched by housing to the east and an ambition to intensify an Activity Centre around the rail station to the north, it currently lacks a clarity of vision as a conceptual void in Melbourne’s inner west.
Students will apply their urban tactics manual, and established a diverse range of site specific framework for the transformation into a dense, but generous mixed use precinct, with a focus on intensification of housing, ecological repair, employment, cultural and creative spaces. The precinct will be reconceptualised from edge to centre in the transformation of West Footscray, and be etched into the cognitive map of Melburnians.
Studio Leader/s
Andy Fergus is an Urban Designer and design advocate who works across the disciplines of Urban Design, Architecture and Planning, with practice experience across the public, private and non-profit sectors. Andy's work encompasses masterplanning, design competition and design review panel roles, as well as leading design and housing policy work for state and local government. Andy’s passion lies in the scale of urban neighbourhood transformation, whether this is through strategic repair and adaptation, or the creation of new mixed use urban districts.
Andy brings an obsession with the interface between planning, architecture and development economics, having worked with a range of market and non profit housing innovators including Assemble, Nightingale, Property Collectives, Creative Capital and a number of affordable housing providers. As a result Andy is deeply interested in not just the ‘what’ but the ‘how’ design speculation can be converted into action and impact in the physicality of the city. Andy is the recipient of multiple national awards for his work for the City of Melbourne and ACT Government as well as his contribution as the urban design lead for Nightingale Village (in collaboration with Openwork) and is a currently on the Architecture Australia Advisory Committee and leadership committee for Urban Design Forum.
Andy will bring in guest from the City of Maribyrnong, in addition to experts through formative stages of semester to explore presentations and workshops Designing with Country, Environmental Design, Landscape Architecture and Housing Typologies. This will be in addition to pre-recorded international lectures from key urban design practitioners who have delivered successful precincts.
Readings & References to be provided in class
Schedule:
Wednesday 9am-12pm in MSD 237
Wednesday 1pm-4pm in MSD 125
Off-Site Activity:
Site Visit – West Footscray
Field research – Central City, Collingwood, Nightingale Village
Need enrolment assistance?
Stop 1 provides enrolment and other support to Bachelor of Design, Bachelor of Environments and Melbourne School of Design students.